
Search results for "Extension" in Home Design Ideas
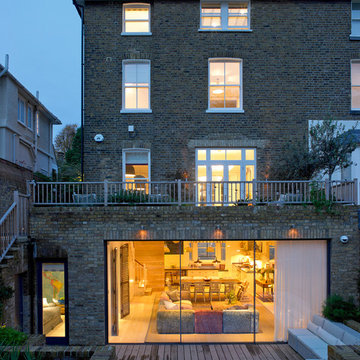
 STEPHEN FLETCHER ARCHITECTS
A Victorian semi-detached house in Wimbledon has been remodelled and transformed
into a modern family home, including extensive underpinning and extensions at lower
ground floor level in order to form a large open-plan space.
Photographer: Nick Smith

 Matthew Giles Architects
A generously proportioned entrance gives way to the dining room which links the front reception room with the kitchen.
Photo of a medium sized victorian kitchen in London.
Photo of a medium sized victorian kitchen in London.

 Mormac London
Inspiration for a large and brown victorian detached house in Other with three floors, stone cladding, a hip roof and a shingle roof.
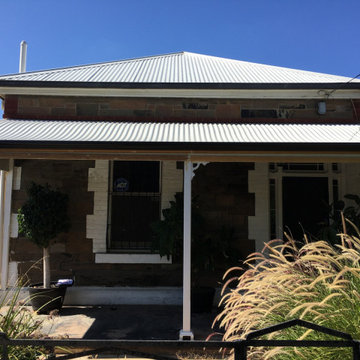
 JLN Designs
The idea was to keep the front 2 bedrooms and Lounge (still in good condition and under the main roof) then demolish the rear lean-to kitchen, sunroom, bathroom and laundry. The rear Lounge room wall would be mostly demolished to open up the space to an open plan Living, Kitchen and Dining extension with views out into the rear private yard. A new laundry and bathroom area was added to one side of the new extension.

 Webb & Brown-Neaves
Joel Barbitta, DMAX Photography
Photo of a large victorian back patio in Perth with a living wall, tiled flooring and a roof extension.
Photo of a large victorian back patio in Perth with a living wall, tiled flooring and a roof extension.
 Robert Rhodes Architecture + Interiors
Lincoln Road is our renovation and extension of a Victorian house in East Finchley, North London. It was driven by the will and enthusiasm of the owners, Ed and Elena, who's desire for a stylish and contemporary family home kept the project focused on achieving their goals.
Our design contrasts restored Victorian interiors with a strikingly simple, glass and timber kitchen extension - and matching loft home office.
 Webb & Brown-Neaves
Joel Barbitta, DMAX Photography

This is an example of a large victorian back patio in Perth with a living wall, tiled flooring and a roof extension.
This is an example of a large victorian back patio in Perth with a living wall, tiled flooring and a roof extension.
 IGB Architectural Design

Sympathetic Restoration, Extension & Interior Design Of Victorian Townhouse.
Design ideas for a large and beige victorian brick and front house exterior in Other with four floors, a pitched roof, a tiled roof and a black roof.
Design ideas for a large and beige victorian brick and front house exterior in Other with four floors, a pitched roof, a tiled roof and a black roof.
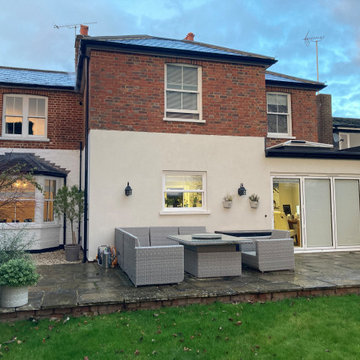
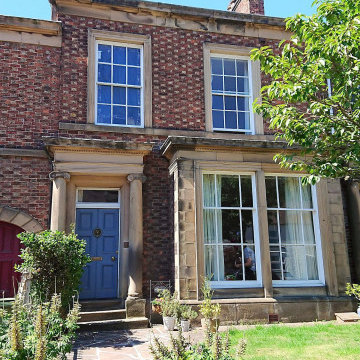
 SVA Architects Exeter
Sensitive Single and Two Storey Extension to Early Victorian House
This is an example of a medium sized victorian home in Devon.
This is an example of a medium sized victorian home in Devon.
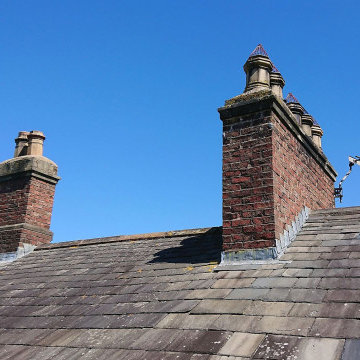 IGB Architectural Design
Sympathetic Restoration, Extension & Interior Design Of Victorian Townhouse (New Slate Roof & Repointed Chimneys).
Large and red victorian brick and front house exterior in Other with three floors, a pitched roof, a tiled roof and a grey roof.
Large and red victorian brick and front house exterior in Other with three floors, a pitched roof, a tiled roof and a grey roof.
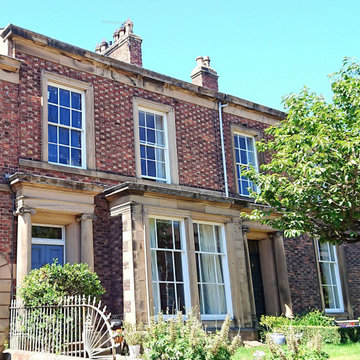 IGB Architectural Design
Sympathetic Restoration, Extension & Interior Design Of Victorian Townhouse.
Large and red victorian brick and front house exterior in Other with a pitched roof, a tiled roof, a grey roof and three floors.
Large and red victorian brick and front house exterior in Other with a pitched roof, a tiled roof, a grey roof and three floors.

 Des Ewing Residential Architects
Medium sized and red victorian brick and front house exterior in London with three floors, a mansard roof and a black roof.

 Period Extensions & Designs
Inspiration for a medium sized victorian back rectangular natural swimming pool in Melbourne with natural stone paving.
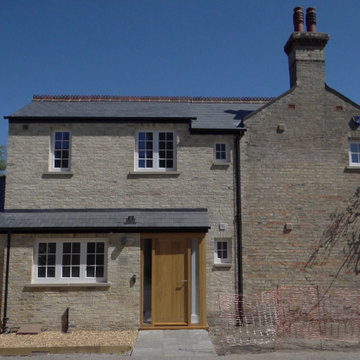
 Emma Adams Architect Ltd
Complete refurbishment and extension of derelict Victorian cottage in prime edge of meadow location in Cambridge. Extensions were externally contextual in the Conservation Area, but contained dynamic internal spaces for contemporary living. A derelict outbuilding was replaced with a simple 1 bed Annex.
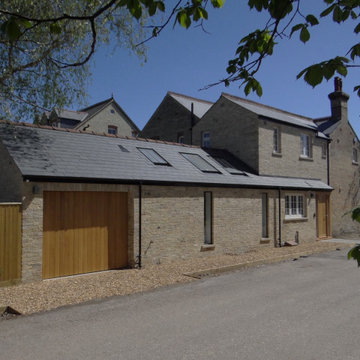 Emma Adams Architect Ltd
Complete refurbishment and extension of derelict Victorian cottage in prime edge of meadow location in Cambridge. Extensions were externally contextual in the Conservation Area, but contained dynamic internal spaces for contemporary living. A derelict outbuilding was replaced with a simple 1 bed Annex.
 Emma Adams Architect Ltd
Complete refurbishment and extension of derelict Victorian cottage in prime edge of meadow location in Cambridge. Extensions were externally contextual in the Conservation Area, but contained dynamic internal spaces for contemporary living. A derelict outbuilding was replaced with a simple 1 bed Annex.
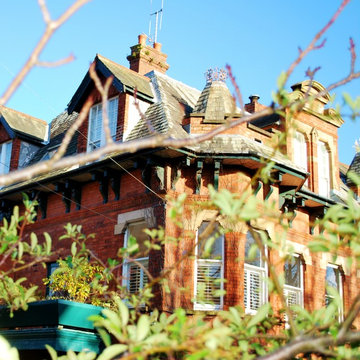
 Jim Morrison Architects
Extension to a period house in the Malone Conservation Area of Belfast.
This is an example of a medium sized victorian home in Belfast.
This is an example of a medium sized victorian home in Belfast.
 Period Extensions & Designs
Inspiration for a medium sized victorian back rectangular natural swimming pool in Melbourne with natural stone paving.

 User
UserA rear extension project for a client's home in Surbiton saw several old buildings demolished to create a bright & spacious open-plan kitchen, cloakroom & study; including re-wiring/re-plastering, new kitchen & cloakroom & garden design/renovation.

 Corinth Contractors Ltd
Rear kitchen extension, bespoke glazing, external composite decking, engineered wood floor, sand-sealed and lacquered flooring, full re-wire and plumbing throughout, skimming of all walls and painting throughout, bespoke ceiling and wall moulding including bathroom refurbishments, wallpaper and bespoke wall timber panelling.
1