
Large and Small Eclectic Red, Blue, Purple Home Design Photos

 Vicki Zimmer Designs
This study room was created by removing a wall and replacing it with Crittall style folding glass doors opening up the space making it feel much larger. We built wall to wall, floor to ceiling bookcases for the client's many books and created a faux fireplace painted to look like black marble. A large white silk lamp shade hangs from the ceiling. A Gallery wall of art work and a mid century burnt orange wingback chair complete the room.

 Sustainable Kitchens
Sat in the heart of a charming Victorian terrace extension, The Eclectic Kitchen captures the joyful vibrancy of our client’s family life.
The bespoke kitchen cabinets are a fusion of timbers, combining exposed plywood wall cabinets with warm oak base cabinets. In the centre sits a spectacular slatted kitchen island with a solid oak worktop, all hand built by our team of skilled makers in our workshop.
 Decorbuddi

Playful bar and media room design. Eclectic design to transform this living room in a family home. Contemporary and luxurious interior design achieved on a budget. Blue bar and blue media room with metallic touches. Interior design for well being. Creating a healthy home to suit the individual style of the owners.
https://decorbuddi.com/bar-media-room-in-family-home/
 Carole Dugelay, Architecture Intérieure-Décoration
Crédit photo : Patrick Sordoillet

Photo of a small eclectic bedroom in Paris with white walls and light hardwood flooring.
Photo of a small eclectic bedroom in Paris with white walls and light hardwood flooring.
 Barlow & Barlow Design

Green and pink guest bathroom with green metro tiles. brass hardware and pink sink.
This is an example of a large eclectic ensuite bathroom in London with dark wood cabinets, a freestanding bath, a walk-in shower, green tiles, ceramic tiles, pink walls, marble flooring, a vessel sink, marble worktops, grey floors, an open shower and white worktops.
This is an example of a large eclectic ensuite bathroom in London with dark wood cabinets, a freestanding bath, a walk-in shower, green tiles, ceramic tiles, pink walls, marble flooring, a vessel sink, marble worktops, grey floors, an open shower and white worktops.
 Sam Goldstone Interiors

A warm, eclectic colonial style cloakroom with Morrocan blue feature wall, Savuti wallpaper and a wicker storage basket. The bold use of colour brings life and soul to a small downstairs cloakroom.
 Sonia b design
Guest bedroom design and supply

Design ideas for a small bohemian guest bedroom in London.
Design ideas for a small bohemian guest bedroom in London.
 Luisa Volpato Interiors

An empty corner in the oversized master bedroom was transformed into a reading and relaxing nook with custom-designed round rug, vintage leather armchair and retro stool.
 STEPHEN FLETCHER ARCHITECTS

A wine cellar is located off the study, both within the side extension beneath the side passageway.
Photographer: Nick Smith
 Carine Tilliette
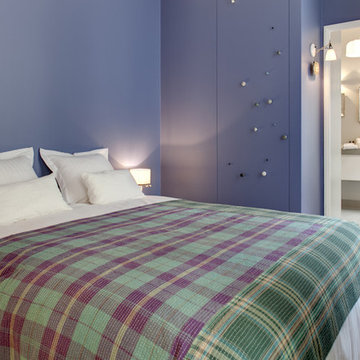
Inspiration for a small eclectic master bedroom in Paris with blue walls, light hardwood flooring, no fireplace and brown floors.
 White Room Photography

Inspiration for a small eclectic shower room bathroom in Kent with a two-piece toilet, metro tiles, multi-coloured walls, a vessel sink, black floors, an open shower, light wood cabinets, an alcove shower, white tiles and shaker cabinets.
 Juliet Murphy Photography
Juliet Murphy

Design ideas for a small eclectic home office in London with black walls, dark hardwood flooring, a standard fireplace, brown floors, a reading nook and a chimney breast.
Design ideas for a small eclectic home office in London with black walls, dark hardwood flooring, a standard fireplace, brown floors, a reading nook and a chimney breast.
 Live Architecture
Shift of Focus

Design ideas for a small eclectic two floor detached house in Other with wood cladding, a pitched roof and a metal roof.
Design ideas for a small eclectic two floor detached house in Other with wood cladding, a pitched roof and a metal roof.
 Plus Rooms

Interior shot showing living area with built-in TV.
Design ideas for a large bohemian open plan living room in London with white walls, ceramic flooring and a built-in media unit.
Design ideas for a large bohemian open plan living room in London with white walls, ceramic flooring and a built-in media unit.

 Julieta Esteban Rosell
Vivienda familiar con marcado carácter de la arquitectura tradicional Canaria, que he ha querido mantener en los elementos de fachada usando la madera de morera tradicional en las jambas, las ventanas enrasadas en el exterior de fachada, pero empleando materiales y sistemas contemporáneos como la hoja oculta de aluminio, la plegable (ambas de Cortizo) o la pérgola bioclimática de Saxun. En los interiores se recupera la escalera original y se lavan los pilares para llegar al hormigón. Se unen los espacios de planta baja para crear un recorrido entre zonas de día. Arriba se conserva el práctico espacio central, que hace de lugar de encuentro entre las habitaciones, potenciando su fuerza con la máxima apertura al balcón canario a la fachada principal.

 Nick Leith-Smith Architecture + Design
Sarah Hogan, Mary Weaver, Living etc
Inspiration for a small bohemian family bathroom in London with blue walls, marble flooring, glass-front cabinets, a built-in bath, a one-piece toilet, green tiles, ceramic tiles, a console sink and marble worktops.
Inspiration for a small bohemian family bathroom in London with blue walls, marble flooring, glass-front cabinets, a built-in bath, a one-piece toilet, green tiles, ceramic tiles, a console sink and marble worktops.

 liamx_
Baño Visitas | Proyecto V-62
Photo of a small bohemian cloakroom in Mexico City with black cabinets, a one-piece toilet, blue walls, a pedestal sink, marble worktops, black worktops, a freestanding vanity unit, a drop ceiling and wallpapered walls.
Photo of a small bohemian cloakroom in Mexico City with black cabinets, a one-piece toilet, blue walls, a pedestal sink, marble worktops, black worktops, a freestanding vanity unit, a drop ceiling and wallpapered walls.

 Violette Sirot
Photo of a small bohemian ensuite bathroom in Lyon with a corner shower, a wall mounted toilet, white tiles, porcelain tiles, white walls, cement flooring, a console sink, wooden worktops, white floors, a hinged door, a single sink, a freestanding vanity unit and flat-panel cabinets.
 schöne räume ai GmbH

This is an example of a large eclectic enclosed dining room in Frankfurt with multi-coloured walls, medium hardwood flooring, brown floors and feature lighting.
 Noushka Design Ltd
Little Girl's Room in Ascot
This is an example of a small bohemian home in Berkshire.
This is an example of a small bohemian home in Berkshire.
1