
Search results for "Https:" in Home Design Ideas

 Martins Camisuli Architects
What struck us strange about this property was that it was a beautiful period piece but with the darkest and smallest kitchen considering it's size and potential. We had a quite a few constrictions on the extension but in the end we managed to provide a large bright kitchen/dinning area with direct access to a beautiful garden and keeping the 'new ' in harmony with the existing building. We also expanded a small cellar into a large and functional Laundry room with a cloakroom bathroom.
Jake Fitzjones Photography Ltd

 Maria Pennington Design
Bespoke Neil Norton Design kitchen designed by Maria Pennington.
Neil Speakman photography
Design ideas for a medium sized bohemian u-shaped and open plan living room in London with a double-bowl sink, flat-panel cabinets, blue cabinets, composite countertops, integrated appliances, concrete flooring, a breakfast bar and white walls.
Design ideas for a medium sized bohemian u-shaped and open plan living room in London with a double-bowl sink, flat-panel cabinets, blue cabinets, composite countertops, integrated appliances, concrete flooring, a breakfast bar and white walls.
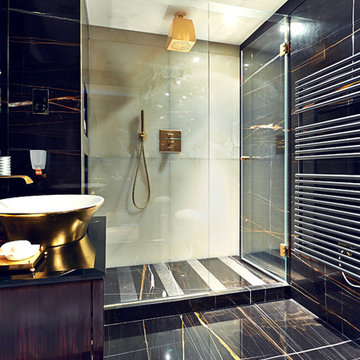
 space + style by Marco Joe Fazio Ltd
photography :: Marco Joe Fazio
© mjfstudio photographic bureau
Design ideas for a large eclectic bathroom in Surrey with stone slabs.
Design ideas for a large eclectic bathroom in Surrey with stone slabs.
 Grace & Holmes
Susanne Helmold

Inspiration for an expansive eclectic open plan living room in Hamburg with grey walls, medium hardwood flooring, a built-in media unit and beige floors.
Inspiration for an expansive eclectic open plan living room in Hamburg with grey walls, medium hardwood flooring, a built-in media unit and beige floors.
 Amelia Wilson

Glamorous bedroom in a Victorian townhouse designed by Amelia Wilson Interiors Ltd. Blush pink and gold colour scheme with strong black accents. Combines Victorian elements with deco, vintage and mid-century modern elements.
 Tækkemand Bjarne Johansen
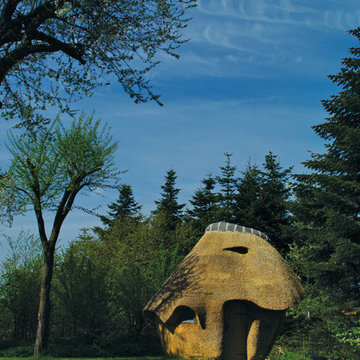
Design ideas for a small eclectic detached garden shed and building in Aalborg.

 Catalina Castro Blanchet
Sur le plan d'origine l'actuelle pièce à vivre contenait une chambre et un salon. Afin de faire un grand séjour avec cuisine américaine et cagibi la chambre a été suprimée.
Sol en peinture grise.
Récupération des boiseries d'origine.
PHOTO: Brigitte Sombié
 Amelia Wilson
Glamorous bedroom in a Victorian townhouse designed by Amelia Wilson Interiors Ltd. Blush pink and gold colour scheme with strong black accents. Combines Victorian elements with deco, vintage and mid-century modern elements.
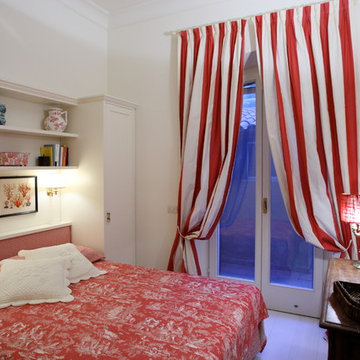
 Francesca Ciotti
Camera ospiti, letto in nicchia tra gli armadi
Photo of a small eclectic guest bedroom with white walls, painted wood flooring and white floors.
Photo of a small eclectic guest bedroom with white walls, painted wood flooring and white floors.

 Giulia Glarey
This is an example of a large bohemian open plan dining room in Milan with red walls, light hardwood flooring and grey floors.
 Duval&Bossennec - Paysagiste concepteur
Alexandre DUVAL

Photo of a medium sized bohemian side patio in Nantes with a potted garden, tiled flooring and an awning.
Photo of a medium sized bohemian side patio in Nantes with a potted garden, tiled flooring and an awning.
 hanno keppel image photography
www.hannokeppel.de
copyright protected
0800 129 76 75

Inspiration for a large eclectic open plan dining room in Hanover with red walls, dark hardwood flooring, a plastered fireplace surround, brown floors and a corner fireplace.
Inspiration for a large eclectic open plan dining room in Hanover with red walls, dark hardwood flooring, a plastered fireplace surround, brown floors and a corner fireplace.
 Amelia Wilson

Glamorous bedroom in a Victorian townhouse designed by Amelia Wilson Interiors Ltd. Blush pink and gold colour scheme with strong black accents. Combines Victorian elements with deco, vintage and mid-century modern elements.
 Clara ORSAT - Architecture intérieure
Clara ORSAT
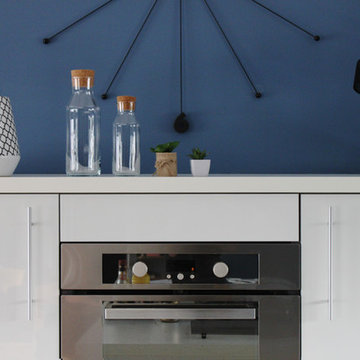
Medium sized bohemian single-wall kitchen in Marseille.
Medium sized bohemian single-wall kitchen in Marseille.
 Gommez-Vaëz Architecte
P.AMSELLEM/C. BAPT

Inspiration for a medium sized eclectic foyer in Paris with blue walls, concrete flooring and grey floors.
Inspiration for a medium sized eclectic foyer in Paris with blue walls, concrete flooring and grey floors.
 Nigel Coates Ltd
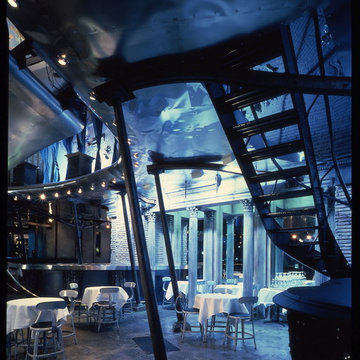
Situated on Tokyo’s busiest pedestrian corner, Caffè Bongo defines a dramatic image, an arresting pop-classical collage.
Bursting with a vocabulary drawn from the sub-cultures of music and fashion, the cafe’s aircraft-wing-meets-Piranesian-Rome aesthetic captures the fundamental design currents of the late twentieth century - and the desire amongst young Japanese to connect with the West. The irregular shell was remodelled into a dynamic sculpting of space that advances and retreats.
The bar ‘buries’ itself within the wall, while the somewhat precarious curved balcony redoubles the height.
 giada mete architect

Particolare del lavabo da appoggio. Mobile realizzato su progetto, mosaico rosso e oro per la parete di fondo tirato fino al soffitto.
Medium sized eclectic ensuite bathroom with flat-panel cabinets, red cabinets, a corner bath, a wall mounted toilet, beige tiles, matchstick tiles, white walls, porcelain flooring, a vessel sink, solid surface worktops, beige floors and red worktops.
Medium sized eclectic ensuite bathroom with flat-panel cabinets, red cabinets, a corner bath, a wall mounted toilet, beige tiles, matchstick tiles, white walls, porcelain flooring, a vessel sink, solid surface worktops, beige floors and red worktops.
 AnneLiWest|Berlin
©AnneLiWest|Berlin
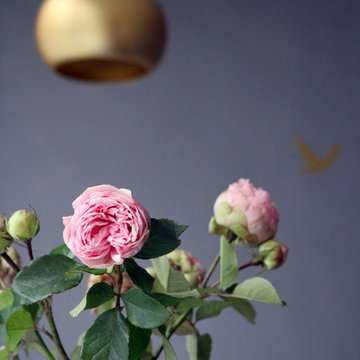
Inspiration for a small bohemian home in Berlin with purple walls.
Inspiration for a small bohemian home in Berlin with purple walls.
 Catalina Castro Blanchet
Dégagement de la structure d'origine en bois pour créer l'ouverture vers l'entrée et la cuisine, ainsi que pour laisser passer la lumière naturelle.
Récupération du parquet en point de Hongrie. Peinture grise sur parquet.
Création d'une cuisine américaine ouverte sur le salon par un bar maçonné.
Nouvelle porte des toilettes style bateau.
Peinture murale rouge et grise.
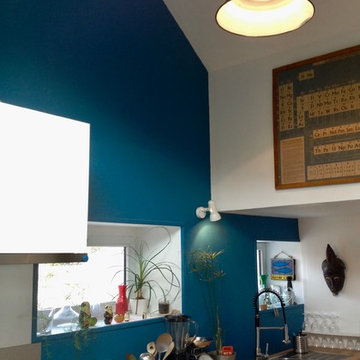
 Blandine Gueho-Peres. Conseil en Aménagement d'int
Cuisine créée dans une ancienne salle d'attente.
Plafond enlevé. Création de placard technique en hauteur pour VMC et Chauffe-eau.
Récupération de la hauteur sur une partie de la pièce afin de donner de l'espace. Pose d'une cuisine Ikéa.
1