
Search results for "Https:" in Home Design Ideas
 IH Studio

Mur bleu esprit "Majorelle", coussins wax, cage à oiseaux
Inspiration for a small eclectic patio in Paris with gravel and no cover.
Inspiration for a small eclectic patio in Paris with gravel and no cover.
 space + style by Marco Joe Fazio Ltd
photography :: Marco Joe Fazio
© mjfstudio photographic bureau
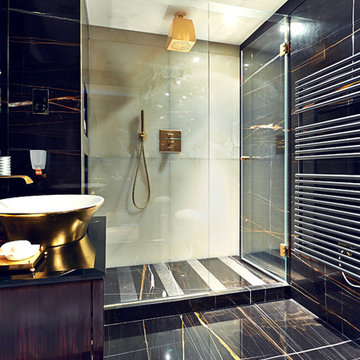
Design ideas for a large eclectic bathroom in Surrey with stone slabs.
Design ideas for a large eclectic bathroom in Surrey with stone slabs.
 Grace & Holmes
Susanne Helmold

Inspiration for an expansive eclectic open plan living room in Hamburg with grey walls, medium hardwood flooring, a built-in media unit and beige floors.
Inspiration for an expansive eclectic open plan living room in Hamburg with grey walls, medium hardwood flooring, a built-in media unit and beige floors.
 Amelia Wilson

Glamorous bedroom in a Victorian townhouse designed by Amelia Wilson Interiors Ltd. Blush pink and gold colour scheme with strong black accents. Combines Victorian elements with deco, vintage and mid-century modern elements.

 Giulia Glarey
This is an example of a large bohemian open plan dining room in Milan with red walls, light hardwood flooring and grey floors.
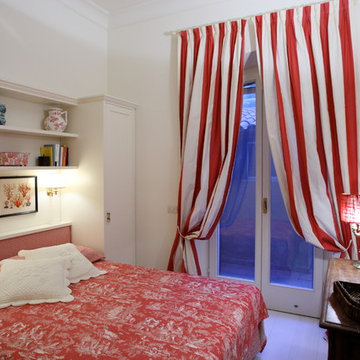
 Francesca Ciotti
Camera ospiti, letto in nicchia tra gli armadi
Photo of a small eclectic guest bedroom with white walls, painted wood flooring and white floors.
Photo of a small eclectic guest bedroom with white walls, painted wood flooring and white floors.

 hanno keppel image photography
www.hannokeppel.de
copyright protected
0800 129 76 75
Inspiration for a large eclectic open plan dining room in Hanover with red walls, dark hardwood flooring, a plastered fireplace surround, brown floors and a corner fireplace.
Inspiration for a large eclectic open plan dining room in Hanover with red walls, dark hardwood flooring, a plastered fireplace surround, brown floors and a corner fireplace.
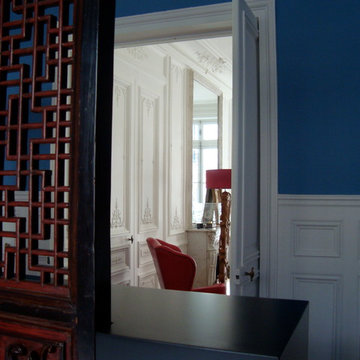
 DOM PALATCHI
DOM PALATCHI
Design ideas for a large eclectic enclosed games room in Paris with medium hardwood flooring, a standard fireplace, a stone fireplace surround and brown floors.
Design ideas for a large eclectic enclosed games room in Paris with medium hardwood flooring, a standard fireplace, a stone fireplace surround and brown floors.

 Catalina Castro Blanchet
Dégagement de la structure d'origine en bois pour créer l'ouverture vers l'entrée et la cuisine, ainsi que pour laisser passer la lumière naturelle.
Récupération du parquet en point de Hongrie. Peinture grise sur parquet.
Création d'une cuisine américaine ouverte sur le salon par un bar maçonné.
Nouvelle porte des toilettes style bateau.
Peinture murale rouge et grise.
 Amelia Wilson
Glamorous bedroom in a Victorian townhouse designed by Amelia Wilson Interiors Ltd. Blush pink and gold colour scheme with strong black accents. Combines Victorian elements with deco, vintage and mid-century modern elements.
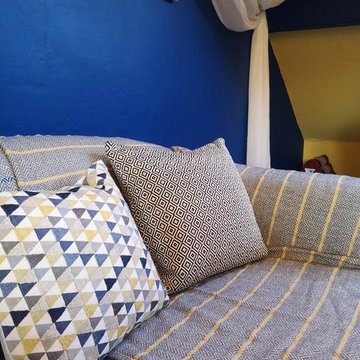
 Bryony Smith Interiors
Inspiration for a large eclectic living room in Surrey with blue walls and white floors.

 Bayswater Interiors
We were chosen as one of five finalists to create our vision at Grand Designs 2017. This was our South Beach design - a place to relax and unwind with a cocktail. Neon sign from Love Inc.
Photo courtesy of Walton's.
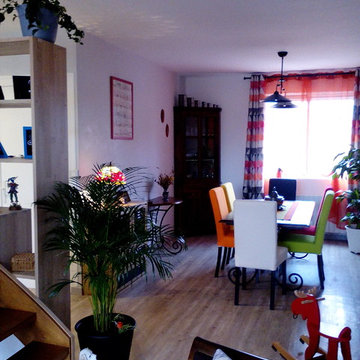
 User
UserLarge bohemian open plan dining room in Angers with white walls, laminate floors, a standard fireplace, a plastered fireplace surround and no tv.
 AnneLiWest|Berlin
©AnneLiWest|Berlin
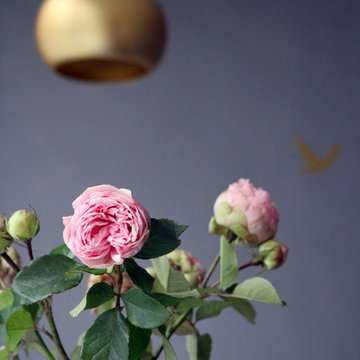
Inspiration for a small bohemian home in Berlin with purple walls.
Inspiration for a small bohemian home in Berlin with purple walls.
 ecocabinets
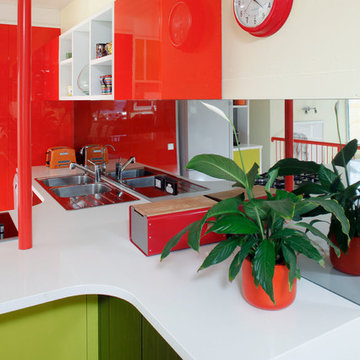
This is an example of a large eclectic l-shaped open plan kitchen in Perth with a built-in sink, flat-panel cabinets, engineered stone countertops, glass sheet splashback, black appliances, medium hardwood flooring and a breakfast bar.
 Nellie Vin
Nellie Vin


Small bohemian hallway in London with white walls, dark hardwood flooring, a single front door, a white front door and black floors.
Small bohemian hallway in London with white walls, dark hardwood flooring, a single front door, a white front door and black floors.

 Marylou Sobel Interior Design
Photography by Maree Homer
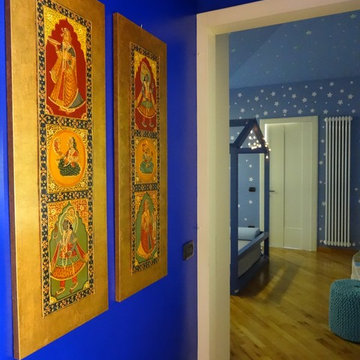

Inspiration for a large eclectic back patio in Sydney with an outdoor kitchen, natural stone paving and a pergola.
Inspiration for a large eclectic back patio in Sydney with an outdoor kitchen, natural stone paving and a pergola.

 stowed
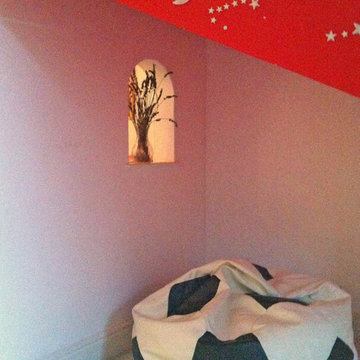
This eaves bedroom has many unusual features, including sloping ceilings and structural posts. We decided to fill in the space between the post and the back wall with a stud wall, and create a little triangular space for reading and relaxing. We put in the arched window between for a bit of fun, but also to shed a little light into the cosy corner. The space behind the partition wall is a study, with a desk and book shelves. The walls are mainly white, with a few colourful accents in bright shades.
1