
Search results for "Kitchen" in Home Design Ideas
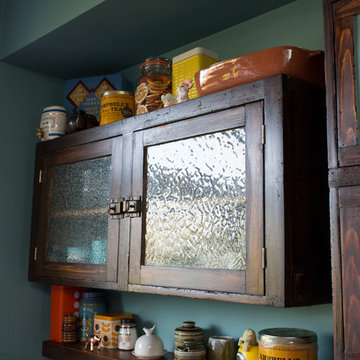
 Alwood
Derek Robinson
Medium sized eclectic single-wall open plan kitchen in Other with a belfast sink, flat-panel cabinets, distressed cabinets, composite countertops, blue splashback, ceramic splashback, stainless steel appliances, porcelain flooring, an island and multi-coloured floors.
Medium sized eclectic single-wall open plan kitchen in Other with a belfast sink, flat-panel cabinets, distressed cabinets, composite countertops, blue splashback, ceramic splashback, stainless steel appliances, porcelain flooring, an island and multi-coloured floors.
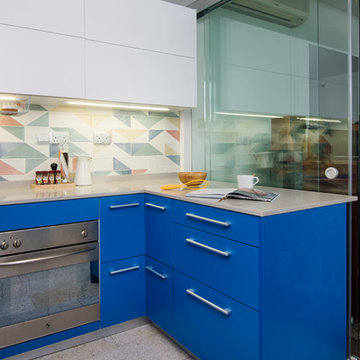
 Arcadia Design Group
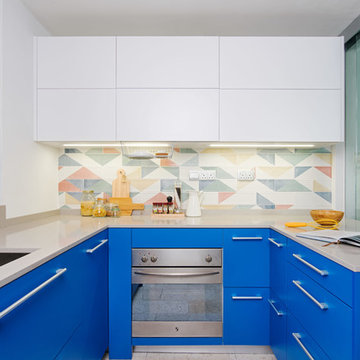
Another Blum UrbanKitchen project by Arcadia Design Group. Inspired by the vibrant blues of the iconic Cheong Fatt Tze Mansion in Penang, this blue and white kitchen in Singapore's own heritage-rich Jalan Besar area reflects perfectly the owners' eclectic and bohemian sensibilities. Not content with just looking pretty, this kitchen is packed with highly practical options from Blum's Tandembox range such as the Blum Corner Solution to cater to the foodie couple's culinary demands. With this remodel, the multitude of the kitchen gadgetry required to create "WokHei" meals are all neatly stored away to avoid countertop clutter while maintaining easy access.

 Officine Gullo
A collaboration between Andrea Gullo, Director of Officine Gullo, and Edgardo Osorio, founder and Creative Director of the Italian luxury footwear brand Aquazzura, unites the world of fashion with that of design.
The meeting led to the creation of a tailor-made kitchen for one of the Osorio residences in an exceptional location: Palazzo Corner Spinelli, on the Grand Canal in the San Marco district of Venice. The residence dates back to the end of the fifteenth century and is characterized by architecture that is representative of the transition from the Gothic to the Renaissance in Venetian art, evidenced by the façade on the canal.
An Officine Gullo kitchen was installed on the first floor in Osorio’s apartment, tailor-made by the designer, his residence and his brand. Upon discovering Officine Gullo, one of the aspects that most struck Edgardo Osorio was the richness of the colors and the
attention to detail curated in Florence.
A turquoise kitchen with nickel finishes was created for him. The cooking appliances and refrigeration at professional performance
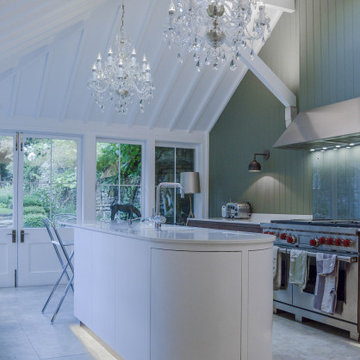
level fit perfectly into the environment, characterized by a striped painted parquet floor and hand-decorated walls. Exotic animals, flowers and brightly colored trees recall motifs of fine 18th-century Chinese porcelain and transport the observer to an exotic garden and to distant places.
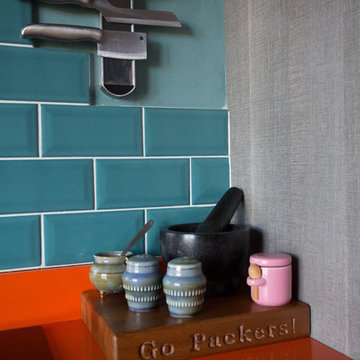 Alwood
Derek Robinson
Design ideas for a medium sized bohemian single-wall open plan kitchen in Other with a belfast sink, flat-panel cabinets, distressed cabinets, composite countertops, blue splashback, ceramic splashback, stainless steel appliances, porcelain flooring, an island and multi-coloured floors.
Design ideas for a medium sized bohemian single-wall open plan kitchen in Other with a belfast sink, flat-panel cabinets, distressed cabinets, composite countertops, blue splashback, ceramic splashback, stainless steel appliances, porcelain flooring, an island and multi-coloured floors.
 Arcadia Design Group
Another Blum UrbanKitchen project by Arcadia Design Group. Inspired by the vibrant blues of the iconic Cheong Fatt Tze Mansion in Penang, this blue and white kitchen in Singapore's own heritage-rich Jalan Besar area reflects perfectly the owners' eclectic and bohemian sensibilities. Not content with just looking pretty, this kitchen is packed with highly practical options from Blum's Tandembox range such as the Blum Corner Solution to cater to the foodie couple's culinary demands. With this remodel, the multitude of the kitchen gadgetry required to create "WokHei" meals are all neatly stored away to avoid countertop clutter while maintaining easy access.
 Panelform
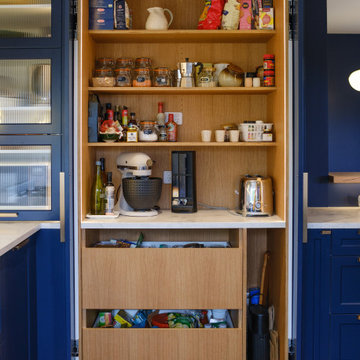
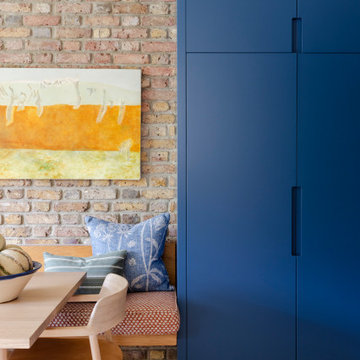
Panelform Prestyle Kendal cabinet doors painted in Resene Blue Night. The client wanted an entertainers kitchen and loved the panelled look. Pocket pantry doors were machined from 25mm in the same profile. Timber features, reeded glass panels and custom lighting throughout really make it pop!
 Officine Gullo
A collaboration between Andrea Gullo, Director of Officine Gullo, and Edgardo Osorio, founder and Creative Director of the Italian luxury footwear brand Aquazzura, unites the world of fashion with that of design.

The meeting led to the creation of a tailor-made kitchen for one of the Osorio residences in an exceptional location: Palazzo Corner Spinelli, on the Grand Canal in the San Marco district of Venice. The residence dates back to the end of the fifteenth century and is characterized by architecture that is representative of the transition from the Gothic to the Renaissance in Venetian art, evidenced by the façade on the canal.
An Officine Gullo kitchen was installed on the first floor in Osorio’s apartment, tailor-made by the designer, his residence and his brand. Upon discovering Officine Gullo, one of the aspects that most struck Edgardo Osorio was the richness of the colors and the
attention to detail curated in Florence.
A turquoise kitchen with nickel finishes was created for him. The cooking appliances and refrigeration at professional performance
level fit perfectly into the environment, characterized by a striped painted parquet floor and hand-decorated walls. Exotic animals, flowers and brightly colored trees recall motifs of fine 18th-century Chinese porcelain and transport the observer to an exotic garden and to distant places.
 Amelia Hallsworth Photography
Amelia Hallsworth © 2015 Houzz

Inspiration for an eclectic home in London.
Inspiration for an eclectic home in London.

 Walrow kitchens
Compact kitchen with a bright colour scheme making effective use of available space.
This is an example of a small bohemian l-shaped enclosed kitchen in Other with flat-panel cabinets, green cabinets, laminate countertops, black splashback, black appliances and no island.
This is an example of a small bohemian l-shaped enclosed kitchen in Other with flat-panel cabinets, green cabinets, laminate countertops, black splashback, black appliances and no island.
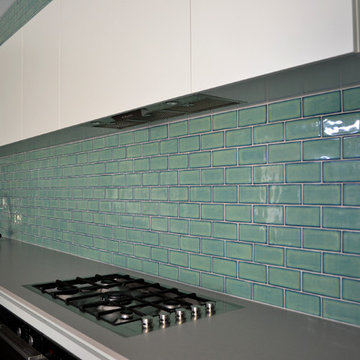
 DBJ Furniture Ltd - Custom Kitchens and Cabinetry
Design by > Tomi Williams at Indigo Design
Design ideas for a bohemian kitchen in Auckland.
Design ideas for a bohemian kitchen in Auckland.

 Improva


A kitchen that combines sleek modern design with natural warmth. This beautifully crafted space features a curved island as its centrepiece, creating a dynamic flow that enhances both functionality and aesthetics. The island is clad with elegant terrazzo stone adding a touch of contemporary charm.
The combination of the Dulux Albeit-coloured joinery and the Milano oak wall cabinets creates a captivating interplay of colours and textures, elevating the visual impact of the kitchen.
 Improva
A kitchen that combines sleek modern design with natural warmth. This beautifully crafted space features a curved island as its centrepiece, creating a dynamic flow that enhances both functionality and aesthetics. The island is clad with elegant terrazzo stone adding a touch of contemporary charm.
The combination of the Dulux Albeit-coloured joinery and the Milano oak wall cabinets creates a captivating interplay of colours and textures, elevating the visual impact of the kitchen.
 Portfolio Kitchens

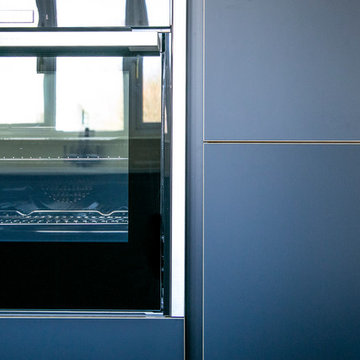

Nolte Flair, in black soft matte with a colour contrasting brass edging. The chunky breakfast bar is built up to 100mm thick and is in Cosentino Black Beauty Granite in a caressed finish. Neff appliances, Franke sink and Franke Omni Boiling water tap in gunmetal.
 Portfolio Kitchens
Nolte Flair, in black soft matte with a colour contrasting brass edging. The chunky breakfast bar is built up to 100mm thick and is in Cosentino Black Beauty Granite in a caressed finish. Neff appliances, Franke sink and Franke Omni Boiling water tap in gunmetal.
 Portfolio Kitchens
Nolte Flair, in black soft matte with a colour contrasting brass edging. The chunky breakfast bar is built up to 100mm thick and is in Cosentino Black Beauty Granite in a caressed finish. Neff appliances, Franke sink and Franke Omni Boiling water tap in gunmetal.


9