
Search results for "Kitchen" in Home Design Ideas
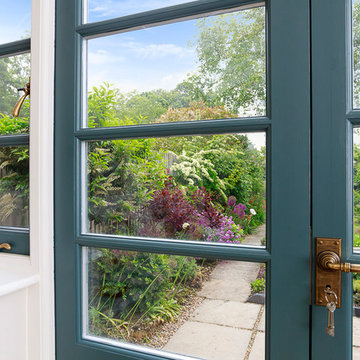
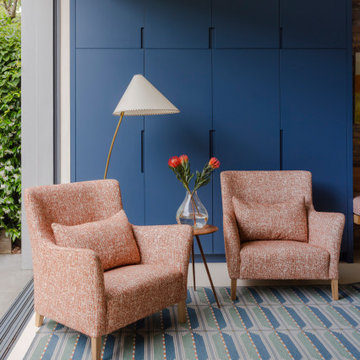
 Christian Builders Margate Ltd
Bespoke Joinery with Jim Lawrence Ironmongery.
Photography by Chris Kemp.
This is an example of a large eclectic home in Kent.
This is an example of a large eclectic home in Kent.
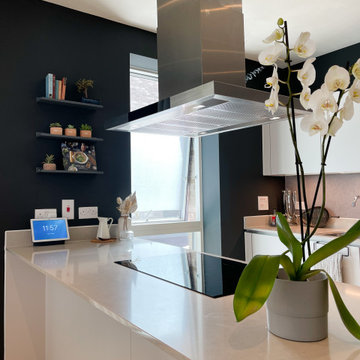
 COR London
Modern kitchen with seamless built in kitchen cabinets. consisting of open spaces, minimalist features, and simple colour palettes, offering a clutter-free space to relax and entertain. This kitchen encompasses everything that's sleek and streamlined. The design combines layout, surfaces, appliances and design details to form a cooking space that's easy to use and fun to cook and socialise in.
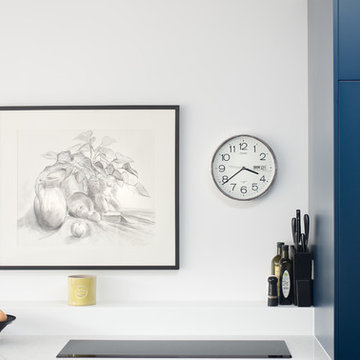
 Maria Pennington Design
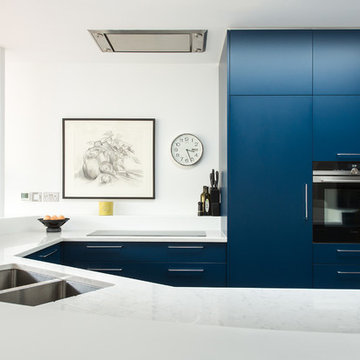
Bespoke Neil Norton Design kitchen designed by Maria Pennington.
Neil Speakman photography
Photo of a medium sized eclectic u-shaped open plan kitchen in London with a double-bowl sink, flat-panel cabinets, blue cabinets, composite countertops, integrated appliances, concrete flooring and a breakfast bar.
Photo of a medium sized eclectic u-shaped open plan kitchen in London with a double-bowl sink, flat-panel cabinets, blue cabinets, composite countertops, integrated appliances, concrete flooring and a breakfast bar.

 JDM Woodworks Ltd
This is an example of a medium sized bohemian l-shaped open plan kitchen in Dublin with a single-bowl sink, beige cabinets, laminate countertops, beige splashback, white appliances, terracotta flooring, no island and flat-panel cabinets.

 Hello Home Interiors
Photography by Jeff McEwan of Capture Studios Wellington

Inspiration for a medium sized eclectic enclosed dining room in Wellington with medium hardwood flooring and blue walls.
Inspiration for a medium sized eclectic enclosed dining room in Wellington with medium hardwood flooring and blue walls.


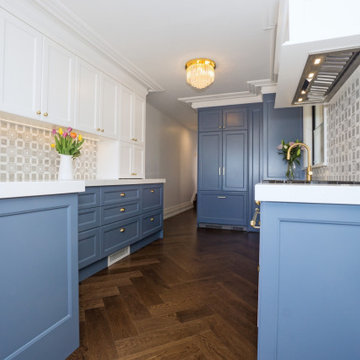
 Kellyville Kitchens
Two tone compact Hampton style designed kitchen.
Feature splash back tiling.
Gold finishes.
Photo of a small bohemian kitchen in Sydney.
Photo of a small bohemian kitchen in Sydney.
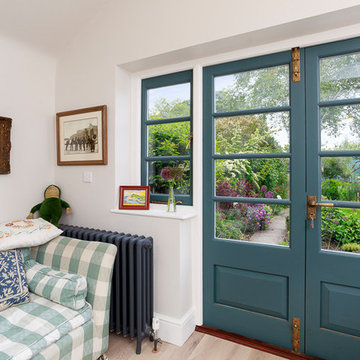 Christian Builders Margate Ltd
Bespoke Joinery.
Photography by Chris Kemp.
Design ideas for a large eclectic galley open plan kitchen in Kent with a belfast sink, shaker cabinets, beige cabinets, granite worktops, grey splashback, stone slab splashback, stainless steel appliances, travertine flooring, no island, beige floors and grey worktops.
Design ideas for a large eclectic galley open plan kitchen in Kent with a belfast sink, shaker cabinets, beige cabinets, granite worktops, grey splashback, stone slab splashback, stainless steel appliances, travertine flooring, no island, beige floors and grey worktops.

 Sheffield Sustainable Kitchens

Inspiration for a small bohemian l-shaped kitchen in Manchester with a submerged sink, shaker cabinets, blue cabinets, recycled glass countertops, multi-coloured splashback, no island and multicoloured worktops.
 Dukes Kitchens

Design ideas for a large eclectic u-shaped open plan kitchen in Dublin with a submerged sink, flat-panel cabinets, grey cabinets, concrete worktops, black splashback, stone slab splashback, stainless steel appliances, light hardwood flooring and an island.
 Studio 152
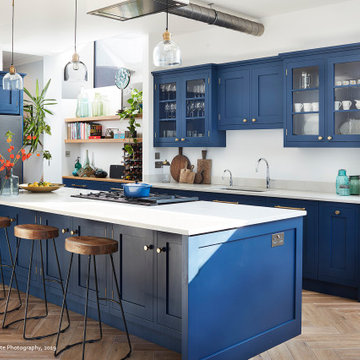

Bespoke kitchen in the new side return and rear extension of the family home, sapphire blue, shaker-style hand-made kitchen cabinets. The kitchen layout was planned to maximise storage without losing valuable entrances to other spaces or blocking out light. Rooflights flood this space with light.
 Maria Pennington Design
Bespoke Neil Norton Design kitchen designed by Maria Pennington.
Neil Speakman photography
Design ideas for a medium sized eclectic u-shaped open plan kitchen in London with a double-bowl sink, flat-panel cabinets, blue cabinets, composite countertops, integrated appliances, concrete flooring and a breakfast bar.
Design ideas for a medium sized eclectic u-shaped open plan kitchen in London with a double-bowl sink, flat-panel cabinets, blue cabinets, composite countertops, integrated appliances, concrete flooring and a breakfast bar.
 Sheffield Sustainable Kitchens
Nina Petchey, Bells and Bows Photography

Medium sized eclectic l-shaped enclosed kitchen in Other with a belfast sink, flat-panel cabinets, grey cabinets, wood worktops, grey splashback, metro tiled splashback, white appliances, medium hardwood flooring and no island.
Medium sized eclectic l-shaped enclosed kitchen in Other with a belfast sink, flat-panel cabinets, grey cabinets, wood worktops, grey splashback, metro tiled splashback, white appliances, medium hardwood flooring and no island.

 Hello Home Interiors

Design ideas for a medium sized bohemian galley kitchen/diner in Wellington with a submerged sink, granite worktops, green splashback, ceramic splashback, black appliances, a breakfast bar and grey worktops.
 Sarah Ross Design
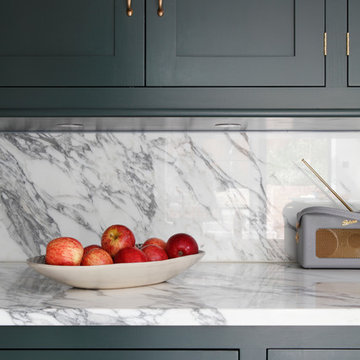
The utility space mirrors the kitchen. The antiqued brass handles and hinge details lift this above the usual utility area.
Photo:James Balston
Inspiration for an eclectic home in London.
Inspiration for an eclectic home in London.
 Provoke Design

Photo of a medium sized bohemian u-shaped kitchen/diner in Melbourne with a double-bowl sink, flat-panel cabinets, grey cabinets, engineered stone countertops, blue splashback, mosaic tiled splashback, stainless steel appliances, porcelain flooring and an island.
 Maria Pennington Design
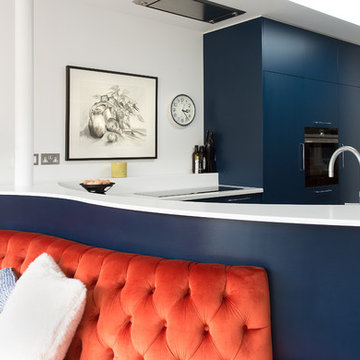
Bespoke Neil Norton Design kitchen designed by Maria Pennington.
Neil Speakman photography
Design ideas for a medium sized bohemian u-shaped open plan kitchen in London with a double-bowl sink, flat-panel cabinets, blue cabinets, composite countertops, integrated appliances, concrete flooring and a breakfast bar.
Design ideas for a medium sized bohemian u-shaped open plan kitchen in London with a double-bowl sink, flat-panel cabinets, blue cabinets, composite countertops, integrated appliances, concrete flooring and a breakfast bar.
7