
Eclectic Blue, Purple Home Design Photos

 Vicki Zimmer Designs
This study room was created by removing a wall and replacing it with Crittall style folding glass doors opening up the space making it feel much larger. We built wall to wall, floor to ceiling bookcases for the client's many books and created a faux fireplace painted to look like black marble. A large white silk lamp shade hangs from the ceiling. A Gallery wall of art work and a mid century burnt orange wingback chair complete the room.

 Sustainable Kitchens
Sat in the heart of a charming Victorian terrace extension, The Eclectic Kitchen captures the joyful vibrancy of our client’s family life.
The bespoke kitchen cabinets are a fusion of timbers, combining exposed plywood wall cabinets with warm oak base cabinets. In the centre sits a spectacular slatted kitchen island with a solid oak worktop, all hand built by our team of skilled makers in our workshop.
 LLAC Construction
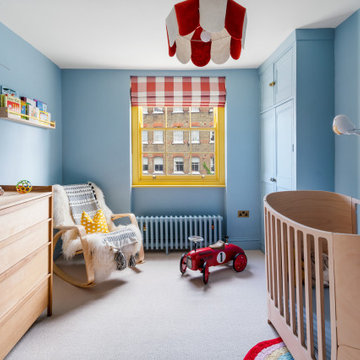
Photo of a bohemian nursery for boys in London with blue walls, carpet and grey floors.
 Ahrberg Jackson Design
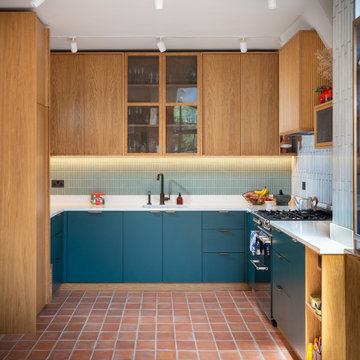
Photo of a bohemian u-shaped kitchen in London with a submerged sink, flat-panel cabinets, blue cabinets, blue splashback, stainless steel appliances, terracotta flooring, no island, red floors, white worktops and mosaic tiled splashback.
 Decorbuddi

Playful bar and media room design. Eclectic design to transform this living room in a family home. Contemporary and luxurious interior design achieved on a budget. Blue bar and blue media room with metallic touches. Interior design for well being. Creating a healthy home to suit the individual style of the owners.
https://decorbuddi.com/bar-media-room-in-family-home/
 Carole Dugelay, Architecture Intérieure-Décoration
Crédit photo : Patrick Sordoillet

Photo of a small eclectic bedroom in Paris with white walls and light hardwood flooring.
Photo of a small eclectic bedroom in Paris with white walls and light hardwood flooring.
 Doris Lee Design Studio
Snook Photography

This is an example of a bohemian living room in London with blue walls, medium hardwood flooring and brown floors.
This is an example of a bohemian living room in London with blue walls, medium hardwood flooring and brown floors.
 Cécile Humbert - Design d'intérieur

This is an example of a medium sized bohemian cloakroom in Paris with a wall mounted toilet, blue walls and a wall-mounted sink.
 Farrow & Ball

This bedroom has been painted Hay No.37 Estate Emulsion with Wimborne White No.239 Estate Emulsion on the ceiling, cornice and Wimborne White No.239 Estate Eggshell woodwork.
 Owl Design
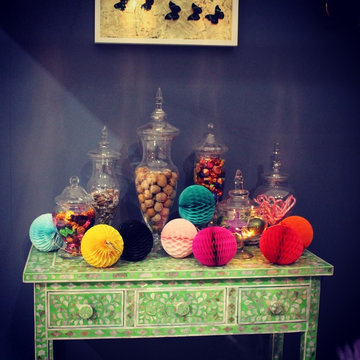
Our Bejeweled dining room shows you how using rich jewel colours and various textures can create the perfect backdrop for festive party. Mix and match chairs remove the formality of most dining tables set out for a Christmas dinner and an abundance of food presented in various shaped bon bon jars and the drinks trolly fully stocked create the fun party vibe.
Peacock coloured decorations and glass baubles with twinkling coloured lights provide the luxurious Christmas feel, with various sized paper pom-poms hanging from the ceiling adding the fun back in to the room.
Our room embraces the fun of Christmas whilst still nodding to the Christmas traditions and spirit.
 Sam Goldstone Interiors

A warm, eclectic colonial style cloakroom with Morrocan blue feature wall, Savuti wallpaper and a wicker storage basket. The bold use of colour brings life and soul to a small downstairs cloakroom.
 Cairn
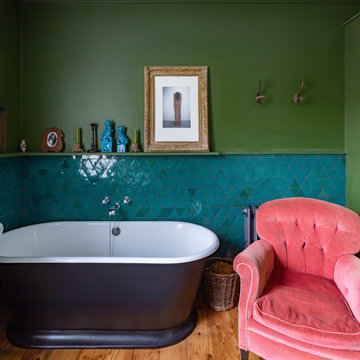
CairnPhoto of a medium sized eclectic ensuite bathroom in London with a freestanding bath, a single sink and a floating vanity unit.
 Nathalie Priem Photography
Nathalie Priem Photography

Design ideas for an eclectic master bedroom in London with blue walls, no fireplace and medium hardwood flooring.
Design ideas for an eclectic master bedroom in London with blue walls, no fireplace and medium hardwood flooring.
 Raumeslust e.K.
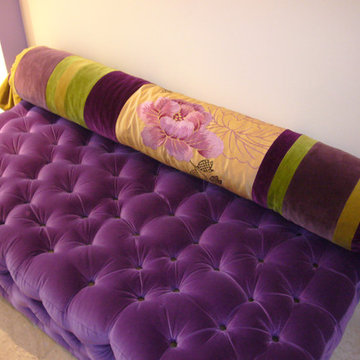
Von Raumeslust handgefertigtes "Bonbonkissen" aus Samt- und Seidenstoffen, passend zu Vorhang und italienischem Sitzpouf-Sofa!
Bildnachweis: Raumeslust e.K.


 Luisa Volpato Interiors

An empty corner in the oversized master bedroom was transformed into a reading and relaxing nook with custom-designed round rug, vintage leather armchair and retro stool.

 SS4 Architects Ltd

Inspiration for a medium sized bohemian grey and yellow shower room bathroom in London with flat-panel cabinets, white cabinets, a built-in shower, a one-piece toilet, grey tiles, white walls, a vessel sink, grey floors, an open shower and white worktops.
 STEPHEN FLETCHER ARCHITECTS

A wine cellar is located off the study, both within the side extension beneath the side passageway.
Photographer: Nick Smith
1