
Search results for "Kitchen" in Home Design Ideas

 Martins Camisuli Architects
What struck us strange about this property was that it was a beautiful period piece but with the darkest and smallest kitchen considering it's size and potential. We had a quite a few constrictions on the extension but in the end we managed to provide a large bright kitchen/dinning area with direct access to a beautiful garden and keeping the 'new ' in harmony with the existing building. We also expanded a small cellar into a large and functional Laundry room with a cloakroom bathroom.
Jake Fitzjones Photography Ltd
 Chris Chapman Bespoke Kitchens & Furniture
Graham Shackleton
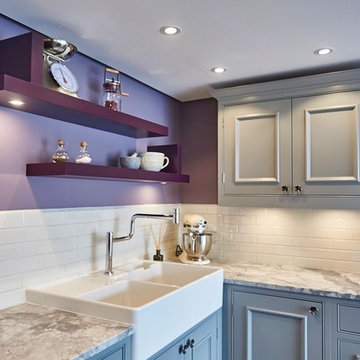
Medium sized bohemian l-shaped open plan kitchen in Dorset with a belfast sink, shaker cabinets, grey cabinets, marble worktops, white splashback and an island.
Medium sized bohemian l-shaped open plan kitchen in Dorset with a belfast sink, shaker cabinets, grey cabinets, marble worktops, white splashback and an island.
 George Robinson Kitchens

The back wall in this retro kitchen is fitted with a combination of open shelving and closed cabinets from floor to ceiling to maximise the entire space.
Adam Gibbard Photography (www.adamgibbard.co.uk)
 Maria Pennington Design

This is an example of a medium sized bohemian l-shaped kitchen/diner in London with a belfast sink, shaker cabinets, blue cabinets, mirror splashback, stainless steel appliances, an island, grey worktops, medium hardwood flooring and brown floors.
 Wood Works Brighton
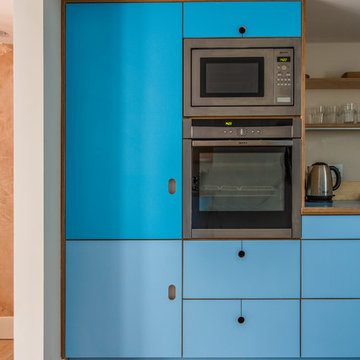

Our brief from the client was to design a kitchen with shades of blue. The space was compact, so we used curves to soften the edges. The top cabinet doors are a darker shade of blue. The drawers are birch ply dove tailed.
This kitchen was handcrafted in our Sussex work shop
 Wood Works Brighton

Our brief from the client was to design a kitchen with shades of blue. The space was compact, so we used curves to soften the edges. The top cabinet doors are a darker shade of blue. The drawers are birch ply dove tailed.
This kitchen was handcrafted in our Sussex work shop
 Wood Works Brighton

Our brief from the client was to design a kitchen with shades of blue. The space was compact, so we used curves to soften the edges. The top cabinet doors are a darker shade of blue. The drawers are birch ply dove tailed.
This kitchen was handcrafted in our Sussex work shop
 Wood Works Brighton
Our brief from the client was to design a kitchen with shades of blue. The space was compact, so we used curves to soften the edges. The top cabinet doors are a darker shade of blue. The drawers are birch ply dove tailed.
This kitchen was handcrafted in our Sussex work shop
 GEC Anderson Limited

GEC Anderson stainless steel worktops with rivet-featured edge profiles were used in this highly eclectic, open plan kitchen. Two stainless steel island worktops were specified. One include the A34 single bowl sink. The other stainless steel worktop is plain - apart from the special rivet-edge profile.
 Maria Pennington Design
Bespoke Neil Norton Design kitchen designed by Maria Pennington.
Neil Speakman photography
Medium sized eclectic u-shaped open plan kitchen in London with a double-bowl sink, flat-panel cabinets, blue cabinets, composite countertops, integrated appliances, concrete flooring and a breakfast bar.
Medium sized eclectic u-shaped open plan kitchen in London with a double-bowl sink, flat-panel cabinets, blue cabinets, composite countertops, integrated appliances, concrete flooring and a breakfast bar.
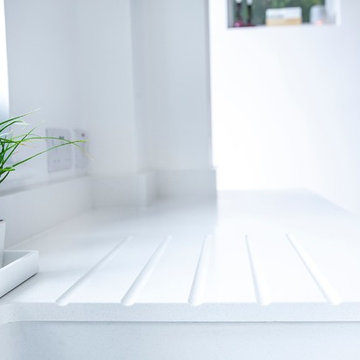
 Portfolio Kitchens
Design ideas for a medium sized bohemian l-shaped kitchen/diner in Manchester with an integrated sink, flat-panel cabinets, blue cabinets, quartz worktops, white splashback, stainless steel appliances, dark hardwood flooring, an island, brown floors and white worktops.
 Portfolio Kitchens
Inspiration for a medium sized eclectic l-shaped open plan kitchen in Manchester with an integrated sink, flat-panel cabinets, blue cabinets, quartz worktops, white splashback, stainless steel appliances, dark hardwood flooring, an island, brown floors and white worktops.

 Maria Pennington Design
Bespoke Neil Norton Design kitchen designed by Maria Pennington.
Neil Speakman photography
Inspiration for a medium sized eclectic u-shaped open plan kitchen in London with a double-bowl sink, flat-panel cabinets, blue cabinets, composite countertops, integrated appliances, concrete flooring and a breakfast bar.
Inspiration for a medium sized eclectic u-shaped open plan kitchen in London with a double-bowl sink, flat-panel cabinets, blue cabinets, composite countertops, integrated appliances, concrete flooring and a breakfast bar.
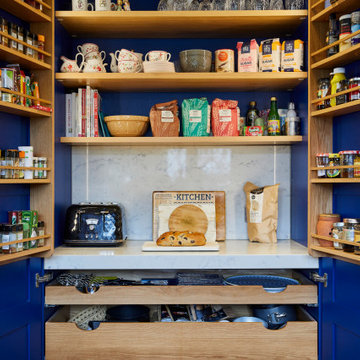
 piqu
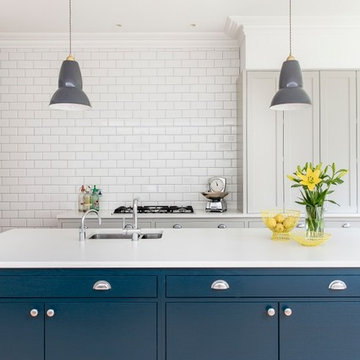
piquWhat a bold and beautiful kitchen from Beckenham with bespoke grained 'lay-on' doors produced in specifically requested 'Down Pipe' from Farrow & Ball and 'Deep Space Blue' from The Little Greene Paint Company, coupled with a large larder unit - again designed and produced to bespoke specifications.
The space is maximised by the inclusion of a peninsular Kitchen Island topped with a Quartz worktop and made to order Danish wooden top produced in walnut by SPEKVA A/S - World.
The family chose their appliances and range cooker from Fisher & Paykel.
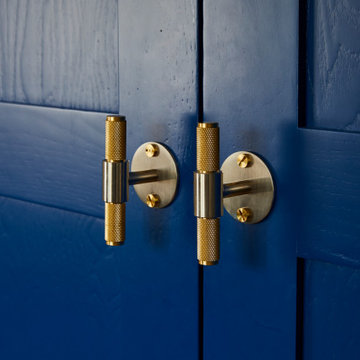 piqu
piquWhat a bold and beautiful kitchen from Beckenham with bespoke grained 'lay-on' doors produced in specifically requested 'Down Pipe' from Farrow & Ball and 'Deep Space Blue' from The Little Greene Paint Company, coupled with a large larder unit - again designed and produced to bespoke specifications.
The space is maximised by the inclusion of a peninsular Kitchen Island topped with a Quartz worktop and made to order Danish wooden top produced in walnut by SPEKVA A/S - World.
The family chose their appliances and range cooker from Fisher & Paykel.
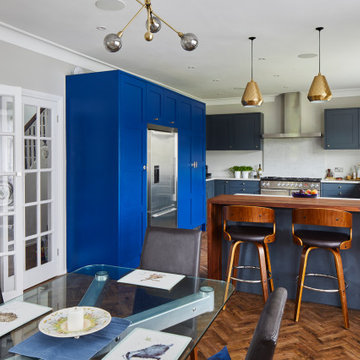 piqu
piquWhat a bold and beautiful kitchen from Beckenham with bespoke grained 'lay-on' doors produced in specifically requested 'Down Pipe' from Farrow & Ball and 'Deep Space Blue' from The Little Greene Paint Company, coupled with a large larder unit - again designed and produced to bespoke specifications.
The space is maximised by the inclusion of a peninsular Kitchen Island topped with a Quartz worktop and made to order Danish wooden top produced in walnut by SPEKVA A/S - World.
The family chose their appliances and range cooker from Fisher & Paykel.
 piqu
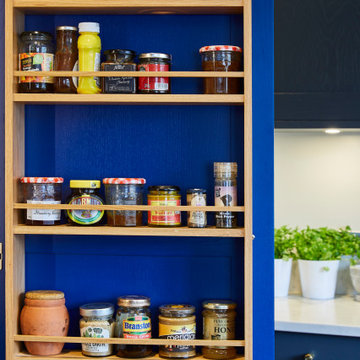
piquWhat a bold and beautiful kitchen from Beckenham with bespoke grained 'lay-on' doors produced in specifically requested 'Down Pipe' from Farrow & Ball and 'Deep Space Blue' from The Little Greene Paint Company, coupled with a large larder unit - again designed and produced to bespoke specifications.
The space is maximised by the inclusion of a peninsular Kitchen Island topped with a Quartz worktop and made to order Danish wooden top produced in walnut by SPEKVA A/S - World.
The family chose their appliances and range cooker from Fisher & Paykel.
 Holly Christian + Tom Munson | PLUCKED + STUFF LTD
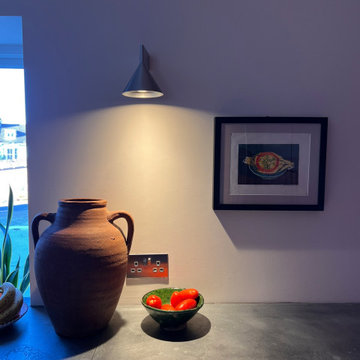
A bold, client led project in Brighton. We aided in the design and concept of this residential Kitchen | Diner, Lounge, Study and WC. The clients had a wonderful vision from the get go, and it was a pleasure to work with them on this exciting scheme. From concept design, space layouts and 3D visuals to final procurement - it was amazing to see it all come together.
 Holly Christian + Tom Munson | PLUCKED + STUFF LTD
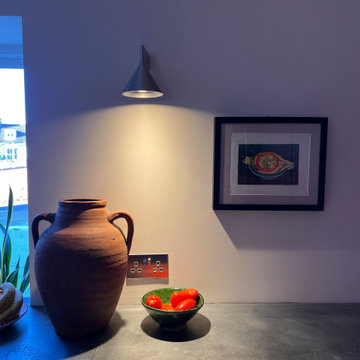
A bold, client led project in Brighton. We aided in the design and concept of this residential Kitchen | Diner, Lounge, Study and WC. The clients had a wonderful vision from the get go, and it was a pleasure to work with them on this exciting scheme. From concept design, space layouts and 3D visuals to final procurement - it was amazing to see it all come together.
1