
Search results for "Https:" in Home Design Ideas

 Anna Rickard Interiors
Verdigris wall tiles and floor tiles both from Mandarin Stone. Bespoke vanity unit made from recycled scaffold boards and live edge worktop. Basin from William and Holland, brassware from Lusso Stone.
 User
UserZac and Zac Photography

Inspiration for a small bohemian bedroom with green walls and no fireplace.
Inspiration for a small bohemian bedroom with green walls and no fireplace.
 User
UserThis is an example of a small eclectic formal enclosed bedroom in London with green walls, light hardwood flooring, a standard fireplace and a metal fireplace surround.
 Drummonds Bathrooms
Photo Credit: Darren Chung
Design: Waldo Works

This Grade 2 listed apartment in central London took a complete refurbishment by MIC featuring the elegant Hebdern vanity basin, and minimal, yet stunning Nene shower.
It's ensuite shower room is a perfect use of design and colour making a unique space by combining the theme of nickel and blue tiles with black borders. The main feature in this small but perfectly created space, is the Nene Shower & the 200mm rose in nickel finish, clearly seen behind the industrial style glass and metal framed shower doors which lend an air of urban chic alongside the hand glazed period style tiles in rich blue hues from Victorian Ceramics.
The tiles, which run around the room and extend into the walk-in shower, were commissioned especially for this project by Waldo Works and add a touch of individuality to the design. The single Hebdern vanity basin creates a striking focal point with black Marquina marble that coordinates perfectly with the room’s colours and detailing.
 BathroomsbyDesign

Design ideas for a small bohemian bathroom in London with a wall mounted toilet, green tiles, porcelain tiles, green walls, porcelain flooring, a trough sink and green floors.
 NOXU Home
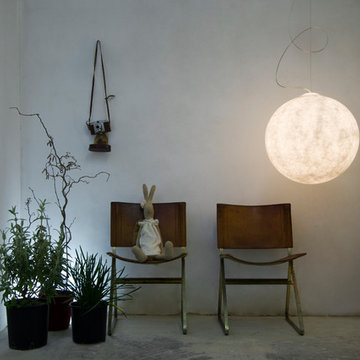
This innovative design piece from In-es.artdesign, could easily be confused for a piece of art work. Manufactured to the highest quality from a specialist material called Nebulite, this pendant light will make a statement in any home. Creating a sense of weightlessness, this light appears to be gently attached to the ceiling by a curved steel cord; the main weight actually being held by a discreet wire.


 Amelia Wilson
Glamorous bedroom in a Victorian townhouse designed by Amelia Wilson Interiors Ltd. Blush pink and gold colour scheme with strong black accents. Combines Victorian elements with deco, vintage and mid-century modern elements.

 Giulia Glarey
This is an example of a large bohemian open plan dining room in Milan with red walls, light hardwood flooring and grey floors.
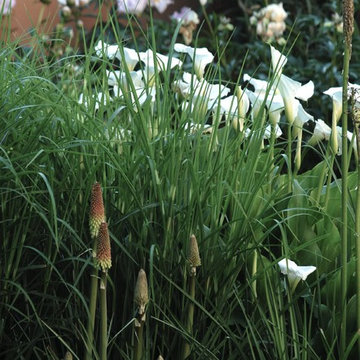
 giuseppebaldipaesaggista
Foto di Giuseppe Baldi
Le piante devono riprendere lo stile di riferimento. La calla pianta molto ripresa nelle decorazioni Liberty è qui presente insieme alla Kniphofia.
 User
User http://www.tristanhayinteriors.com/

Large bohemian galley open plan kitchen in Buckinghamshire with a built-in sink, shaker cabinets, blue cabinets, wood worktops, blue splashback, ceramic splashback, stainless steel appliances, limestone flooring and an island.
Large bohemian galley open plan kitchen in Buckinghamshire with a built-in sink, shaker cabinets, blue cabinets, wood worktops, blue splashback, ceramic splashback, stainless steel appliances, limestone flooring and an island.

 Hartley and Rose
Small budget update to sell this scruffy flat - before bedroom
Inspiration for a small bohemian master bedroom in Devon with beige walls, medium hardwood flooring and no fireplace.
Inspiration for a small bohemian master bedroom in Devon with beige walls, medium hardwood flooring and no fireplace.
 Francesca Ciotti
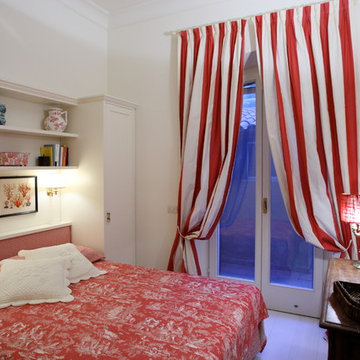
Camera ospiti, letto in nicchia tra gli armadi
Photo of a small eclectic guest bedroom with white walls, painted wood flooring and white floors.
Photo of a small eclectic guest bedroom with white walls, painted wood flooring and white floors.
 hanno keppel image photography
www.hannokeppel.de
copyright protected
0800 129 76 75

Inspiration for a large eclectic open plan dining room in Hanover with red walls, dark hardwood flooring, a plastered fireplace surround, brown floors and a corner fireplace.
Inspiration for a large eclectic open plan dining room in Hanover with red walls, dark hardwood flooring, a plastered fireplace surround, brown floors and a corner fireplace.
 Million Dollar Makeovers
Kitchen after photo
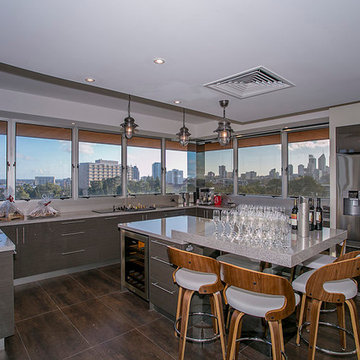
Design ideas for a large bohemian u-shaped kitchen/diner in Perth with grey cabinets, engineered stone countertops and stainless steel appliances.
Design ideas for a large bohemian u-shaped kitchen/diner in Perth with grey cabinets, engineered stone countertops and stainless steel appliances.
 Odile Lecocq

L'entrée, une pièce à ne pas négliger. Le long couloir a été habillé d'un panneau de chez ANANBO" Nosy Be", une porte invisible a été installé pour ne pas créer de rupture. Le parquet à été placé dans le sens de la longueur, un vrai parti pris!!!
 Express in the Home

Mix timber and light coloured walls to achieve a Farmhouse look.
This is an example of a large bohemian u-shaped kitchen/diner with a submerged sink, shaker cabinets, blue cabinets, quartz worktops, grey splashback, stainless steel appliances, slate flooring, a breakfast bar and grey floors.
This is an example of a large bohemian u-shaped kitchen/diner with a submerged sink, shaker cabinets, blue cabinets, quartz worktops, grey splashback, stainless steel appliances, slate flooring, a breakfast bar and grey floors.
 Agnès Luthier
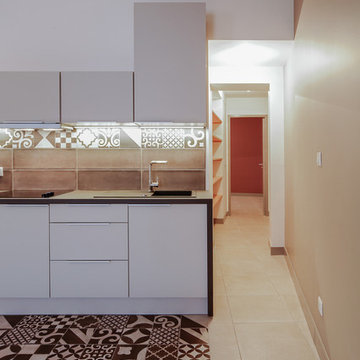
Jolie petite cuisine ouverte sur séjour sous pente. Camaïeux de taupe, marron terre et grège. Façades en verre mat. Incrustation de carrelage imitation carreaux de ciments devant le linéaire de la cuisine et en crédence.
agnès luthier
1