Search results for "Https:" in Home Design Ideas
Photo Credit: Darren Chung
Design: Waldo Works

This Grade 2 listed apartment in central London took a complete refurbishment by MIC featuring the elegant Hebdern vanity basin, and minimal, yet stunning Nene shower.
It's ensuite shower room is a perfect use of design and colour making a unique space by combining the theme of nickel and blue tiles with black borders. The main feature in this small but perfectly created space, is the Nene Shower & the 200mm rose in nickel finish, clearly seen behind the industrial style glass and metal framed shower doors which lend an air of urban chic alongside the hand glazed period style tiles in rich blue hues from Victorian Ceramics.
The tiles, which run around the room and extend into the walk-in shower, were commissioned especially for this project by Waldo Works and add a touch of individuality to the design. The single Hebdern vanity basin creates a striking focal point with black Marquina marble that coordinates perfectly with the room’s colours and detailing.
This innovative design piece from In-es.artdesign, could easily be confused for a piece of art work. Manufactured to the highest quality from a specialist material called Nebulite, this pendant light will make a statement in any home. Creating a sense of weightlessness, this light appears to be gently attached to the ceiling by a curved steel cord; the main weight actually being held by a discreet wire.

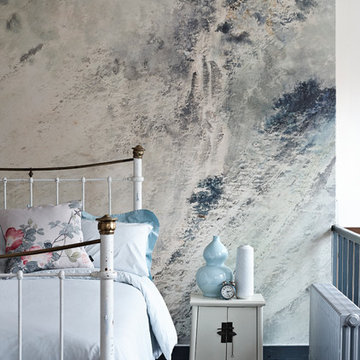
'Waterfall in a High Mountain' Mural - Ashmolean Collection | Shop Cushions & Wall Murals at surfaceview.co.uk
Design ideas for a bohemian bedroom in Berkshire.

Photo of an eclectic bedroom in London with dark hardwood flooring and black floors.

Michael Cameron Photography
This is an example of a large bohemian entrance in Cambridgeshire.

Photo by Alessandra Meacci Arch.
Photo of a bohemian home in Venice with pink walls and beige floors.

Die Grundidee des Einrichtungskonzeptes für den Essbereich war, die Blickachse durch das wandfüllende Fensterlement zu betonen. Um das zu erreichen, sollte die Auswahl der Farben und Materialien von einem leichten und luftigen Charakter geprägt sein, der den Blick durch die Einrichtungselemente hindurch auf die Natur freigibt. Ausgewählt wurde der leichte Esstisch alvari aus Taunuseiche mit einer hellgrauen Arbeitsplatte aus Linoleum. Die Esstischlampe Blasted KL1 des Frankfurter Designers Kai Linke unterstützt den transparenten Eindruck durch ihre asymetrische aber ausbalancierte Aufhängung: Sie scheint über dem Geschehen zu schweben.
Fotografie: Cristian Goltz-Lopéz, Frankfurt

agnès luthier
Photo of a medium sized eclectic master bedroom in Montpellier with green walls.

Glamorous bedroom in a Victorian townhouse designed by Amelia Wilson Interiors Ltd. Blush pink and gold colour scheme with strong black accents. Combines Victorian elements with deco, vintage and mid-century modern elements.

Verso la sala da bagno. Carta da parati Wall & Decor, sgabelli imbottiti rivestiti in velluto di seta, boiserie in legno laccato bianco gesso, parquet verniciato nero antracite, sala da bagno rivestita in ceramica a basso spessore ad imitazione del marmo
Palette colori: nero antracite, bianco gesso, verde, blu oltremare, turchese
photo by Pier Andrea Orazi

MOBILE DIVISORIO REALIZZATO CON DIVERSE ESSENZE DI LEGNI E VETRI COLORATI
Inspiration for a bohemian home in Catania-Palermo.
1