
Search results for "Https:" in Home Design Ideas
 K-studio Interior Design
foto: Anton Likhtarovich

Photo of a small eclectic cloakroom with pink tiles, ceramic tiles, grey walls, mosaic tile flooring, pink floors and a two-piece toilet.
Photo of a small eclectic cloakroom with pink tiles, ceramic tiles, grey walls, mosaic tile flooring, pink floors and a two-piece toilet.
 Atelier NoMa

Inspiration for a medium sized eclectic l-shaped open plan kitchen in Paris with grey cabinets and an island.
 Julie Maclean Interior Design Ltd
Michael Cameron Photography
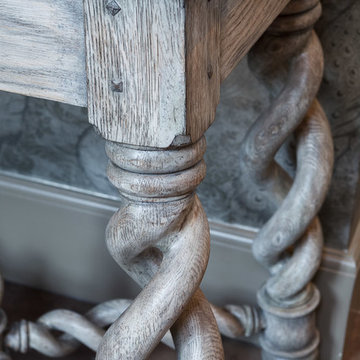
This is an example of a large bohemian entrance in Cambridgeshire.
This is an example of a large bohemian entrance in Cambridgeshire.
 BANDYOPADHYAY interior+communication

Die Grundidee des Einrichtungskonzeptes für den Essbereich war, die Blickachse durch das wandfüllende Fensterlement zu betonen. Um das zu erreichen, sollte die Auswahl der Farben und Materialien von einem leichten und luftigen Charakter geprägt sein, der den Blick durch die Einrichtungselemente hindurch auf die Natur freigibt. Ausgewählt wurde der leichte Esstisch alvari aus Taunuseiche mit einer hellgrauen Arbeitsplatte aus Linoleum. Die Esstischlampe Blasted KL1 des Frankfurter Designers Kai Linke unterstützt den transparenten Eindruck durch ihre asymetrische aber ausbalancierte Aufhängung: Sie scheint über dem Geschehen zu schweben.
Fotografie: Cristian Goltz-Lopéz, Frankfurt
 Amelia Wilson

Glamorous bedroom in a Victorian townhouse designed by Amelia Wilson Interiors Ltd. Blush pink and gold colour scheme with strong black accents. Combines Victorian elements with deco, vintage and mid-century modern elements.
 Gommez-Vaëz Architecte
Meero
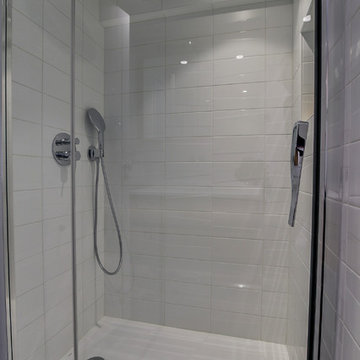
Medium sized eclectic ensuite bathroom in Paris with light wood cabinets, a built-in shower, a wall mounted toilet, white tiles, porcelain tiles, white walls, ceramic flooring, a submerged sink, solid surface worktops, black floors and an open shower.
Medium sized eclectic ensuite bathroom in Paris with light wood cabinets, a built-in shower, a wall mounted toilet, white tiles, porcelain tiles, white walls, ceramic flooring, a submerged sink, solid surface worktops, black floors and an open shower.
 b5 art Arch Studio
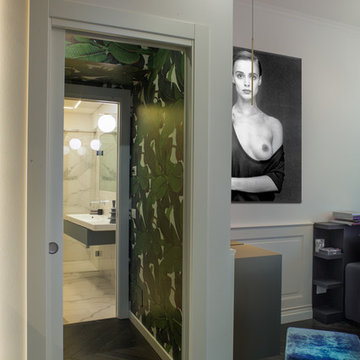
Verso la sala da bagno. Carta da parati Wall & Decor, sgabelli imbottiti rivestiti in velluto di seta, boiserie in legno laccato bianco gesso, parquet verniciato nero antracite, sala da bagno rivestita in ceramica a basso spessore ad imitazione del marmo
Palette colori: nero antracite, bianco gesso, verde, blu oltremare, turchese
photo by Pier Andrea Orazi
 Hartley and Rose
Small budget update to sell this scruffy flat - before bedroom
Inspiration for a small bohemian master bedroom in Devon with beige walls, medium hardwood flooring and no fireplace.
Inspiration for a small bohemian master bedroom in Devon with beige walls, medium hardwood flooring and no fireplace.
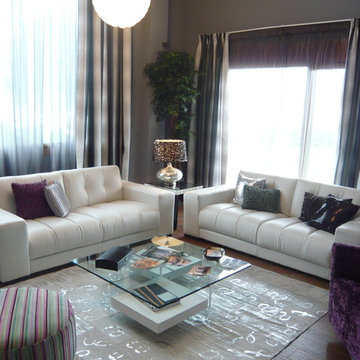
 Estanis
Design ideas for a medium sized eclectic formal open plan living room with grey walls, a wood burning stove, a built-in media unit and dark hardwood flooring.
 MOBALPA Walton On Thames
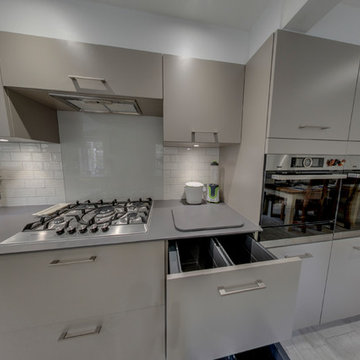
An classic-contemporary style kitchen with grege finished units in sawn grey oak alongside a corian worktop. The design enables the living/dining area to flow effortlessly into the kitchen, giving this room a homely and stylish feel, rather than standard wall and base units throughout. The shelving unit at the end of the lower run of units is our made to measure living furniture, which can be customised by the client to suit their needs. The base units are our 828mm tall units which provide 20% more storage than a regular height base unit. The colours are neutral, but warm and contrast well with the tiling. It is a simple, streamlined design, but the subtle contrasting elements draw the eye around the room and give the space interest using features that are timeless.
Photo: Simon Nobes
 Million Dollar Makeovers
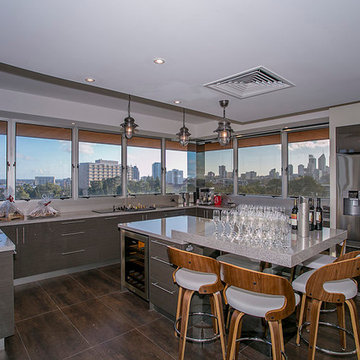
Kitchen after photo
Design ideas for a large bohemian u-shaped kitchen/diner in Perth with grey cabinets, engineered stone countertops and stainless steel appliances.
Design ideas for a large bohemian u-shaped kitchen/diner in Perth with grey cabinets, engineered stone countertops and stainless steel appliances.
 Les Colorantes
Vincent Jacques
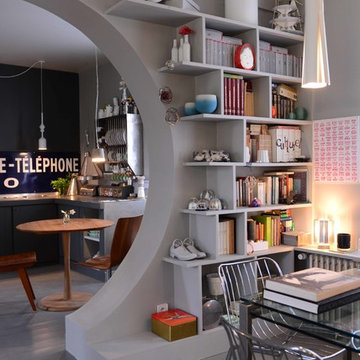
Medium sized bohemian open plan dining room in Paris with grey walls and painted wood flooring.
Medium sized bohemian open plan dining room in Paris with grey walls and painted wood flooring.

 Aurélie Hemar - HEMARA HOME
Design ideas for a medium sized eclectic nursery for girls in Paris with red walls, grey floors and a feature wall.
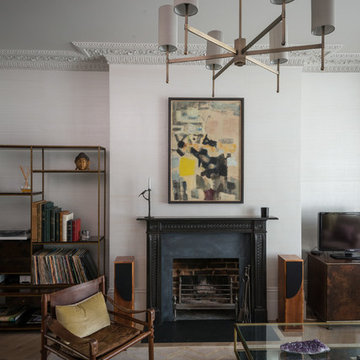
 Caroline Cobbold Design Ltd
Thomas Hatton
This is an example of a medium sized bohemian living room in London with a freestanding tv.
This is an example of a medium sized bohemian living room in London with a freestanding tv.
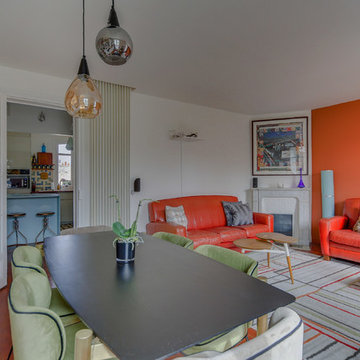
 Agathe Proust
Inspiration for a medium sized bohemian enclosed games room in Paris with a reading nook, white walls, dark hardwood flooring, a standard fireplace, a stone fireplace surround, no tv and brown floors.
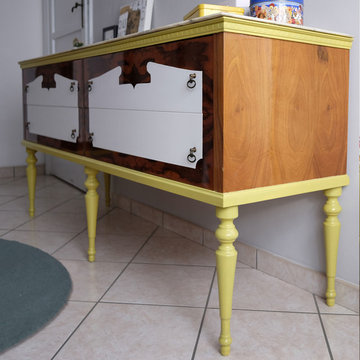
 Benegoodsdesign
Matthew Knispel
This is an example of a medium sized bohemian master bedroom with grey walls, marble flooring and beige floors.
This is an example of a medium sized bohemian master bedroom with grey walls, marble flooring and beige floors.
 Amanda Neilson Interiors
Lucy Williams Photography
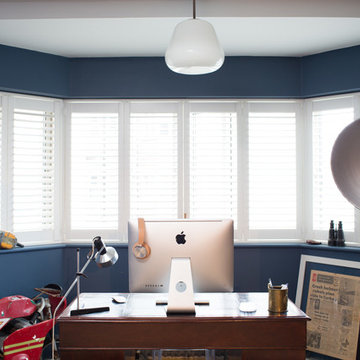
Photo of a medium sized eclectic home studio in Kent with blue walls and a freestanding desk.
Photo of a medium sized eclectic home studio in Kent with blue walls and a freestanding desk.
 Odile Lecocq

L'entrée, une pièce à ne pas négliger. Le long couloir a été habillé d'un panneau de chez ANANBO" Nosy Be", une porte invisible a été installé pour ne pas créer de rupture. Le parquet à été placé dans le sens de la longueur, un vrai parti pris!!!
 Nicola Burt Interior Design
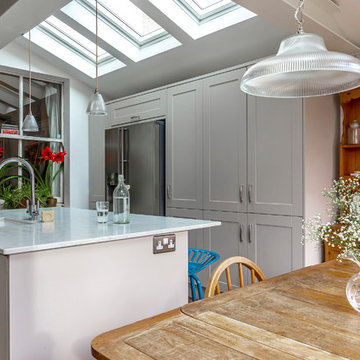
View of tall units and skylights above
Inspiration for a large bohemian kitchen/diner in London with a belfast sink, shaker cabinets, composite countertops, integrated appliances, ceramic flooring and a breakfast bar.
Inspiration for a large bohemian kitchen/diner in London with a belfast sink, shaker cabinets, composite countertops, integrated appliances, ceramic flooring and a breakfast bar.
 FAIRSENS

Une ambiance à la fois naturelle et zen
Table et chaises en chêne massif (Made.com)
Etagère murale Yin Yang (Tikamoon)
Crédit photo : Hélène Juricic
This is an example of a medium sized bohemian dining room in Paris.
This is an example of a medium sized bohemian dining room in Paris.
1