
Search results for "Https:" in Home Design Ideas

 Anna Rickard Interiors

Verdigris wall tiles and floor tiles both from Mandarin Stone. Bespoke vanity unit made from recycled scaffold boards and live edge worktop. Basin from William and Holland, brassware from Lusso Stone.
 User
UserZac and Zac Photography

Inspiration for a small bohemian bedroom with green walls and no fireplace.
Inspiration for a small bohemian bedroom with green walls and no fireplace.
 User
UserThis is an example of a small eclectic formal enclosed bedroom in London with green walls, light hardwood flooring, a standard fireplace and a metal fireplace surround.
 BathroomsbyDesign
Design ideas for a small bohemian bathroom in London with a wall mounted toilet, green tiles, porcelain tiles, green walls, porcelain flooring, a trough sink and green floors.
 Panelform
Wendy C Photographer
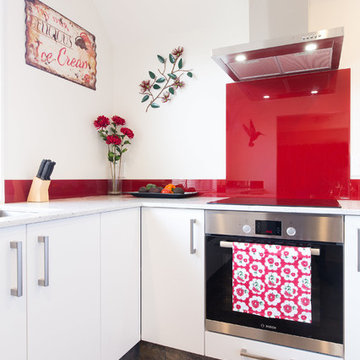
Design ideas for a small bohemian u-shaped enclosed kitchen in Christchurch with a submerged sink, flat-panel cabinets, white cabinets, red splashback, stainless steel appliances, no island and glass sheet splashback.
Design ideas for a small bohemian u-shaped enclosed kitchen in Christchurch with a submerged sink, flat-panel cabinets, white cabinets, red splashback, stainless steel appliances, no island and glass sheet splashback.
 ÁBATON

ÁBATON's Portable Home ÁPH80 project, developed as a dwelling ideal for 2 people, easily transported by road and ready to be placed almost anywhere. Photo: Juan Baraja
 Anatoly Patrick Architecture
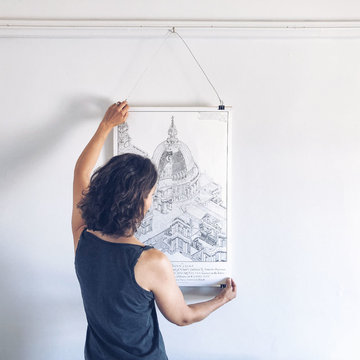
A studio/office for a creative, within a heritage house.
The beauty of the space - high ceilings, timber floors and heritage texture is kept centre stage.
The walls are painted white to create a clean, calm background for displaying work.
Neutral tones were used to decorate. The blend of modern and heritage create an inspiring creative design studio .
 Marion Galline - Architecte d'intérieur

L'ouverture de l'espace cuisine donne une sensation de volume plus important dans l'ensemble du studio et ouvre de nouvelles perspectives.
Design ideas for a small eclectic single-wall open plan kitchen in Paris with a submerged sink, white cabinets, wood worktops, grey splashback, stainless steel appliances, cement flooring, no island and blue floors.
Design ideas for a small eclectic single-wall open plan kitchen in Paris with a submerged sink, white cabinets, wood worktops, grey splashback, stainless steel appliances, cement flooring, no island and blue floors.

 Sara Camus Bouanha Architecte d'Intérieur
Shoootin
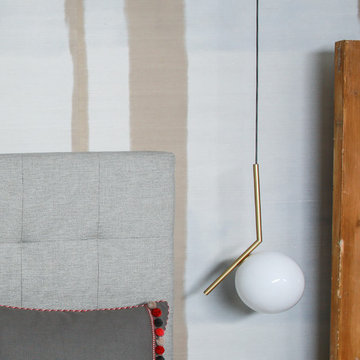

Small eclectic master bedroom in Paris with white walls and vinyl flooring.
Small eclectic master bedroom in Paris with white walls and vinyl flooring.
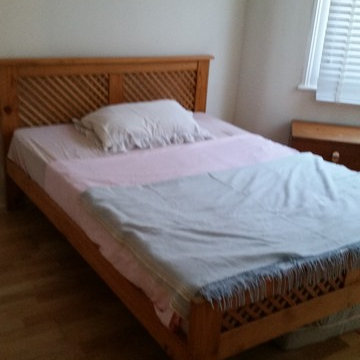
 Hartley and Rose
Small budget update to sell this scruffy flat - before bedroom
Inspiration for a small bohemian master bedroom in Devon with beige walls, medium hardwood flooring and no fireplace.
Inspiration for a small bohemian master bedroom in Devon with beige walls, medium hardwood flooring and no fireplace.

 Odile Lecocq
L'entrée, une pièce à ne pas négliger. Le long couloir a été habillé d'un panneau de chez ANANBO" Nosy Be", une porte invisible a été installé pour ne pas créer de rupture. Le parquet à été placé dans le sens de la longueur, un vrai parti pris!!!
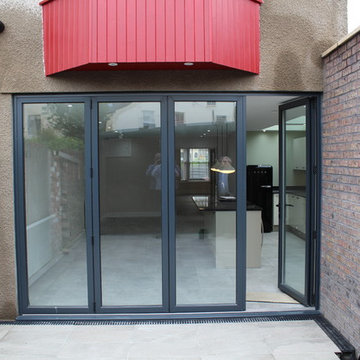
 Dennis Hellyar Architects
Dennis Hellyar
This is an example of a small bohemian courtyard home with a garden path and natural stone paving.
This is an example of a small bohemian courtyard home with a garden path and natural stone paving.
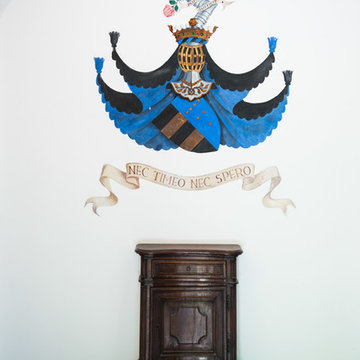
 Vito Fusco
Foto: vito fusco
Inspiration for a small eclectic home in Naples with white walls and brick flooring.
Inspiration for a small eclectic home in Naples with white walls and brick flooring.
 Agnès Luthier
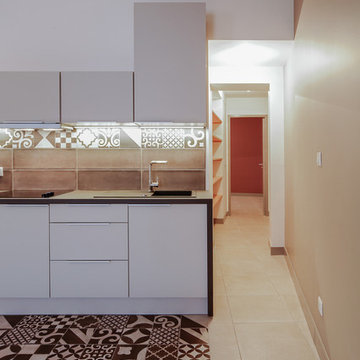
Jolie petite cuisine ouverte sur séjour sous pente. Camaïeux de taupe, marron terre et grège. Façades en verre mat. Incrustation de carrelage imitation carreaux de ciments devant le linéaire de la cuisine et en crédence.
agnès luthier
 Anatoly Patrick Architecture
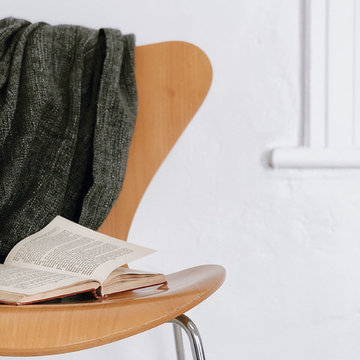
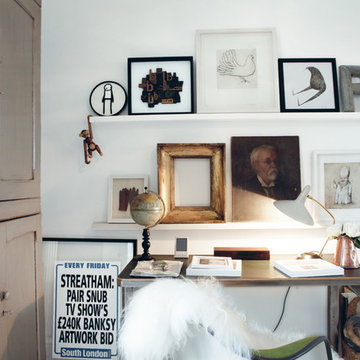
A studio/office for a creative, within a heritage house.
The beauty of the space - high ceilings, timber floors and heritage texture is kept centre stage.
The walls are painted white to create a clean, calm background for displaying work.
Neutral tones were used to decorate. The space was furnished with simple, modern pieces including modernist chairs by Fritz Hansen.
The blend of modern and heritage decor creates an inspiring creative design studio .
 Catalina Castro Blanchet

Dégagement de la structure d'origine en bois pour créer l'ouverture vers l'entrée et la cuisine, ainsi que pour laisser passer la lumière naturelle.
Récupération du parquet en point de Hongrie. Peinture grise sur parquet.
Création d'une cuisine américaine ouverte sur le salon par un bar maçonné.
Nouvelle porte des toilettes style bateau.
Peinture murale rouge et grise.
 Ryland Peters & Small | CICO Books
Images: (c) Cico
Excerpted from Creative Spaces Inspired homes and creative interiors
Written by Geraldine James
Hardback | 9781782490555 | Oct 2013 | 240 pages

1