
Search results for "Extension" in Home Design Ideas
 Martins Camisuli Architects

What struck us strange about this property was that it was a beautiful period piece but with the darkest and smallest kitchen considering it's size and potential. We had a quite a few constrictions on the extension but in the end we managed to provide a large bright kitchen/dinning area with direct access to a beautiful garden and keeping the 'new ' in harmony with the existing building. We also expanded a small cellar into a large and functional Laundry room with a cloakroom bathroom.
Jake Fitzjones Photography Ltd
 Westbury Garden Rooms
Darren Chung

This is an example of a medium sized eclectic conservatory in Essex with a wood burning stove, a glass ceiling, grey floors and feature lighting.
This is an example of a medium sized eclectic conservatory in Essex with a wood burning stove, a glass ceiling, grey floors and feature lighting.

 User
UserChris Snook
Inspiration for a medium sized eclectic open plan living room in London with blue walls, light hardwood flooring, beige floors and a dado rail.
Inspiration for a medium sized eclectic open plan living room in London with blue walls, light hardwood flooring, beige floors and a dado rail.
 User
UserThis is an example of a small eclectic bedroom in London with green walls, light hardwood flooring and a standard fireplace.
 RMH Homes Pty Ltd
Life Through a Lens Photography - Michael Bottomer

Inspiration for a medium sized bohemian enclosed living room in Melbourne with white walls, carpet, a standard fireplace, a concrete fireplace surround and white floors.
Inspiration for a medium sized bohemian enclosed living room in Melbourne with white walls, carpet, a standard fireplace, a concrete fireplace surround and white floors.
 Living Space Architects

This is an example of a small eclectic single-wall open plan kitchen in Devon with flat-panel cabinets, granite worktops, light hardwood flooring, no island and beige floors.
 Brightman Clarke Architects

A sleek single storey extension that has been purposfully designed to contrast yet compliment a traditional detached house in Sheffield.
The extension uses black external timber cladding with the inner faces of the projecting frame enhanced with vibrant Cedar cladding to create a bold finish that draws you in from the garden
 Build Professional
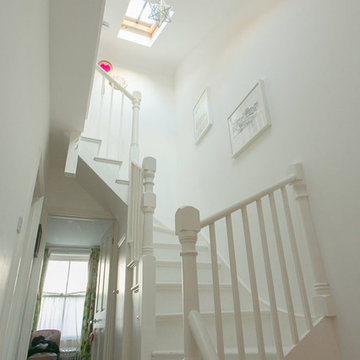

Home renovation and master suite extension
This is an example of a medium sized eclectic ensuite bathroom in Canberra - Queanbeyan with freestanding cabinets, medium wood cabinets, a walk-in shower, a wall mounted toilet, green tiles, ceramic tiles, ceramic flooring, an integrated sink, engineered stone worktops, grey floors, an open shower, white worktops, a single sink and a floating vanity unit.
This is an example of a medium sized eclectic ensuite bathroom in Canberra - Queanbeyan with freestanding cabinets, medium wood cabinets, a walk-in shower, a wall mounted toilet, green tiles, ceramic tiles, ceramic flooring, an integrated sink, engineered stone worktops, grey floors, an open shower, white worktops, a single sink and a floating vanity unit.
 Christian Builders Margate Ltd
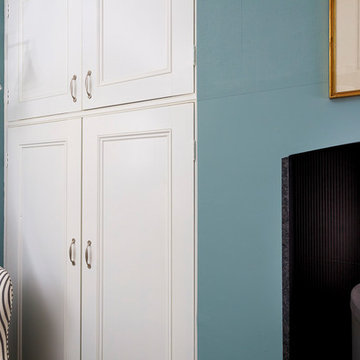
Living Room + Study - new log burner installed.
Photography by Chris Kemp.
Design ideas for a medium sized eclectic home in Kent.
Design ideas for a medium sized eclectic home in Kent.
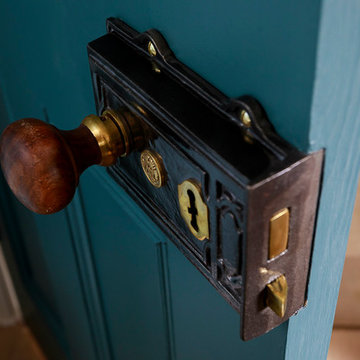 Christian Builders Margate Ltd
Details.
Photography by Chris Kemp.
Photo of a medium sized eclectic home in Kent.
Photo of a medium sized eclectic home in Kent.
 Build Professional
Home renovation and master suite extension
Medium sized eclectic ensuite bathroom in Canberra - Queanbeyan with freestanding cabinets, medium wood cabinets, a walk-in shower, a wall mounted toilet, green tiles, ceramic tiles, ceramic flooring, an integrated sink, engineered stone worktops, grey floors, an open shower, white worktops, a single sink and a floating vanity unit.
Medium sized eclectic ensuite bathroom in Canberra - Queanbeyan with freestanding cabinets, medium wood cabinets, a walk-in shower, a wall mounted toilet, green tiles, ceramic tiles, ceramic flooring, an integrated sink, engineered stone worktops, grey floors, an open shower, white worktops, a single sink and a floating vanity unit.

 Cubitt's Granny Flats and Home Extensions
Custom Granny Flat on steep seaside block
This is an example of a medium sized eclectic detached guesthouse in Sydney.
This is an example of a medium sized eclectic detached guesthouse in Sydney.

 Rumi Bunya Design Ltd
This is an example of a medium sized bohemian hallway in West Midlands with white walls, slate flooring, a single front door, a white front door and feature lighting.
 Redesign
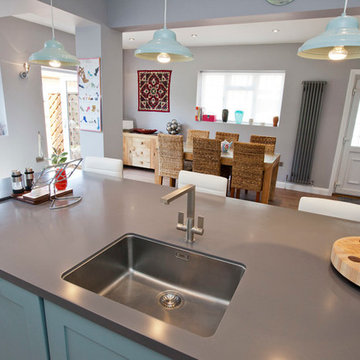

For this residential extension our brief was to create a large, family friendly, kitchen and dining area with four distinctive zones. This multi functional space required plenty of storage, a practical cooking area and garden views, which would enhance domestic life.
The clients were initially struggling to visualise how the space could work for them. With our conceptual modeling of the room we allowed them to envisage the end result, giving them the confidence to proceed with the project.
We incorporated a number of design and colour schemes; this resulted in a vibrant, versatile and modern living space at the heart of the home.
 DHV Architects
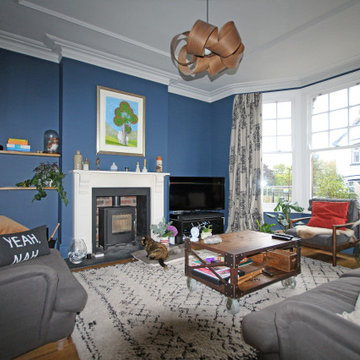
Medium sized bohemian enclosed living room in Other with a reading nook, blue walls, light hardwood flooring, a wood burning stove, a wooden fireplace surround and a freestanding tv.
 The Outside Perspective
Villa Styling
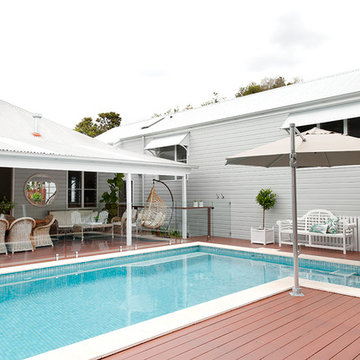
This is an example of a medium sized and gey bohemian two floor detached house in Brisbane with wood cladding, a pitched roof and a metal roof.
This is an example of a medium sized and gey bohemian two floor detached house in Brisbane with wood cladding, a pitched roof and a metal roof.

 DHV Architects
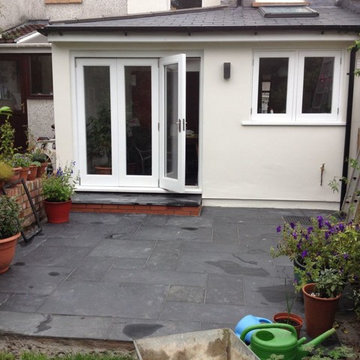
Inspiration for a medium sized eclectic galley open plan kitchen in Other with shaker cabinets, grey cabinets, marble worktops, white splashback, glass tiled splashback, medium hardwood flooring, an island, brown floors and multicoloured worktops.
 Maquette Interiors
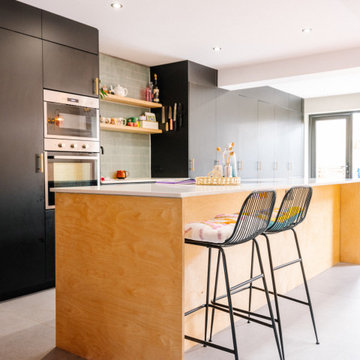
A family-friendly, sociable kitchen and dining space within a side return extension. This eclectic space married contemporary finishes with vintage furniture pieces and biophilic design. The space was flooded with natural light after extending a victorian terraced galley kitchen out to the side and installing large skylights. The added space meant the dining area was included within the kitchen creating a space that was perfect for family life.
1