
Search results for "Https:" in Home Design Ideas
 BathroomsbyDesign
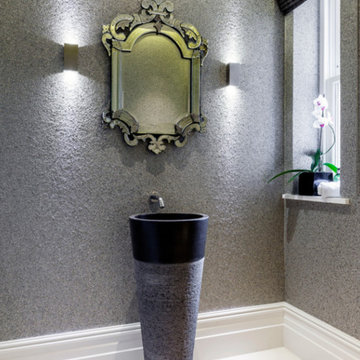
We can't get enough of this Lusso Pietra cone basin! Look how it seamlessly blends in with the unique texture of the wall. One of the most unique fixtures you could install in your bathroom, rustic yet contemporary. Beautiful!
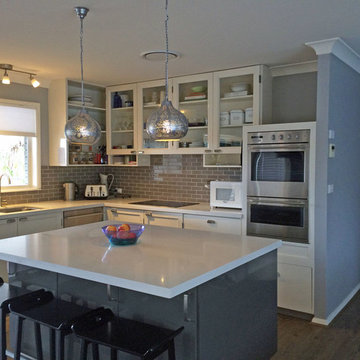
Small eclectic l-shaped kitchen/diner in Sydney with a submerged sink, flat-panel cabinets, grey cabinets, composite countertops, grey splashback, metro tiled splashback, stainless steel appliances and an island.
 b5 art Arch Studio
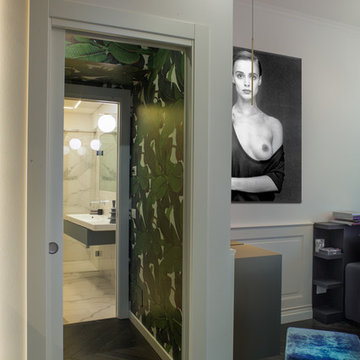
Verso la sala da bagno. Carta da parati Wall & Decor, sgabelli imbottiti rivestiti in velluto di seta, boiserie in legno laccato bianco gesso, parquet verniciato nero antracite, sala da bagno rivestita in ceramica a basso spessore ad imitazione del marmo
Palette colori: nero antracite, bianco gesso, verde, blu oltremare, turchese
photo by Pier Andrea Orazi
 Hartley and Rose
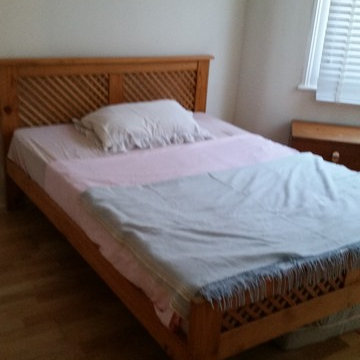
Small budget update to sell this scruffy flat - before bedroom
Inspiration for a small bohemian master bedroom in Devon with beige walls, medium hardwood flooring and no fireplace.
Inspiration for a small bohemian master bedroom in Devon with beige walls, medium hardwood flooring and no fireplace.
 Grace & Holmes
Susanne Helmold

Inspiration for an expansive eclectic open plan living room in Hamburg with grey walls, medium hardwood flooring, a built-in media unit and beige floors.
Inspiration for an expansive eclectic open plan living room in Hamburg with grey walls, medium hardwood flooring, a built-in media unit and beige floors.
 Odile Lecocq

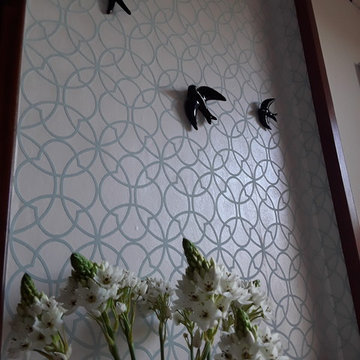
L'entrée, une pièce à ne pas négliger. Le long couloir a été habillé d'un panneau de chez ANANBO" Nosy Be", une porte invisible a été installé pour ne pas créer de rupture. Le parquet à été placé dans le sens de la longueur, un vrai parti pris!!!
 Dennis Hellyar Architects
Dennis Hellyar
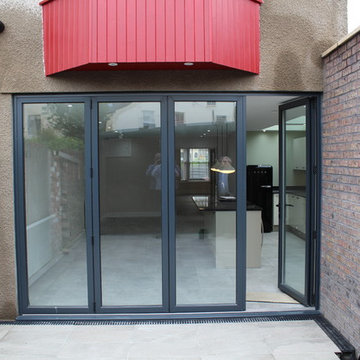
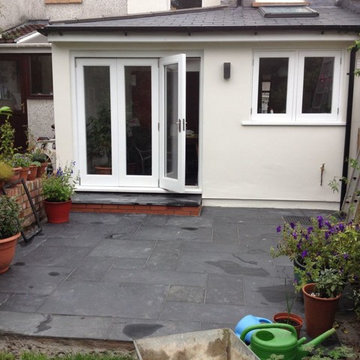
This is an example of a small bohemian courtyard home with a garden path and natural stone paving.
This is an example of a small bohemian courtyard home with a garden path and natural stone paving.
 Catalina Castro Blanchet

Dégagement de la structure d'origine en bois pour créer l'ouverture vers l'entrée et la cuisine, ainsi que pour laisser passer la lumière naturelle.
Récupération du parquet en point de Hongrie. Peinture grise sur parquet.
Création d'une cuisine américaine ouverte sur le salon par un bar maçonné.
Nouvelle porte des toilettes style bateau.
Peinture murale rouge et grise.

 Brindabella
Real Images Photography
Inspiration for a small eclectic bathroom in Sydney with freestanding cabinets, a walk-in shower, a wall mounted toilet, grey tiles, ceramic flooring, grey floors and an open shower.
Inspiration for a small eclectic bathroom in Sydney with freestanding cabinets, a walk-in shower, a wall mounted toilet, grey tiles, ceramic flooring, grey floors and an open shower.
 BANDYOPADHYAY interior+communication
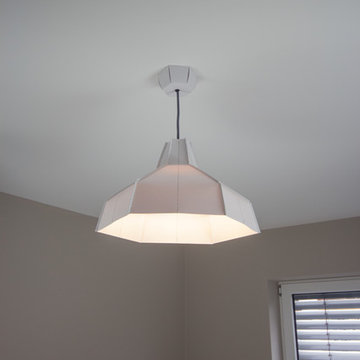
Die Lampe Folded ist von dem jungen niederländischen Designer Pepe Heykoop, der seine Produkte in einem Social Design Projekt in Indien entwickeln und herstellen lässt. Das weiße 2-Sitzer Sofa kann mit einem Handgriff zum praktischen Schlafsofa ausgeklappt werden. Der Papierlampenschirm macht das warmweiße Licht sehr atmosphärisch weich und erinnert an das Licht klassischer japanischer Papierlampen. Der Farbton der Wände erscheint im künstlichen Licht dunkler und lädt zum Ausruhen ein.
Fotografie: Cristian Goltz-Lopéz, Frankfurt


 Peter Bennison Architecte
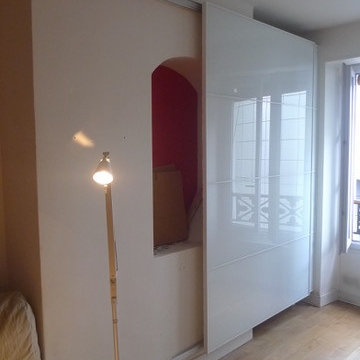
Small bohemian master living room in Paris with white walls, light hardwood flooring and no fireplace.
 Francesco Pluda Architetto_FPA
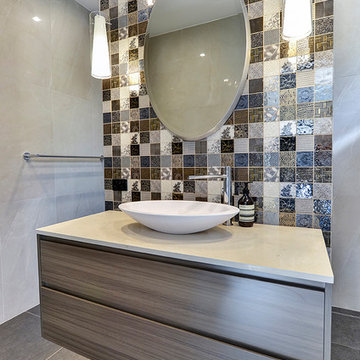

Design ideas for a small bohemian shower room bathroom with red cabinets, a corner shower, a wall mounted toilet, multi-coloured tiles, porcelain tiles, white walls, porcelain flooring, a vessel sink, grey floors, a hinged door and beige worktops.
 User

UserChambre de petite fille
This is an example of a small bohemian children’s room for children and girls with purple walls, carpet and grey floors.
This is an example of a small bohemian children’s room for children and girls with purple walls, carpet and grey floors.
 Shop GoodMood
Camilo Torres
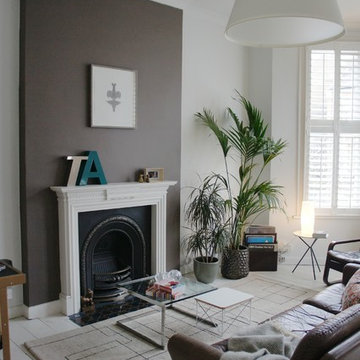
Photo of a small bohemian formal enclosed living room in London with white walls, light hardwood flooring, a standard fireplace, a metal fireplace surround, no tv and a chimney breast.
Photo of a small bohemian formal enclosed living room in London with white walls, light hardwood flooring, a standard fireplace, a metal fireplace surround, no tv and a chimney breast.

 stowed
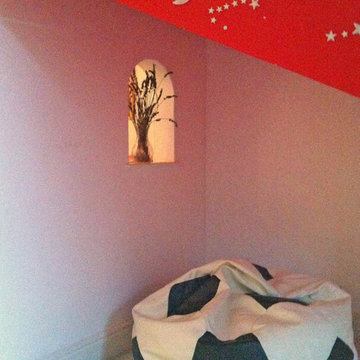
This eaves bedroom has many unusual features, including sloping ceilings and structural posts. We decided to fill in the space between the post and the back wall with a stud wall, and create a little triangular space for reading and relaxing. We put in the arched window between for a bit of fun, but also to shed a little light into the cosy corner. The space behind the partition wall is a study, with a desk and book shelves. The walls are mainly white, with a few colourful accents in bright shades.
1