
Search results for "Https:" in Home Design Ideas
 Drummonds Bathrooms
Photo Credit: Darren Chung
Design: Waldo Works

This Grade 2 listed apartment in central London took a complete refurbishment by MIC featuring the elegant Hebdern vanity basin, and minimal, yet stunning Nene shower.
It's ensuite shower room is a perfect use of design and colour making a unique space by combining the theme of nickel and blue tiles with black borders. The main feature in this small but perfectly created space, is the Nene Shower & the 200mm rose in nickel finish, clearly seen behind the industrial style glass and metal framed shower doors which lend an air of urban chic alongside the hand glazed period style tiles in rich blue hues from Victorian Ceramics.
The tiles, which run around the room and extend into the walk-in shower, were commissioned especially for this project by Waldo Works and add a touch of individuality to the design. The single Hebdern vanity basin creates a striking focal point with black Marquina marble that coordinates perfectly with the room’s colours and detailing.

 Home

HomeJ'ai placé un fauteuil à bascule car c'est plus confortable quand on veut passer un moment détente avec bébé dans les bras pour lui faire des gros câlins avant le dodo :)
L'armoire jaune a permit d'apporter de la couleur plus vive, n'hésitez pas à mélanger les couleurs !
 Roomservice Design Gallery
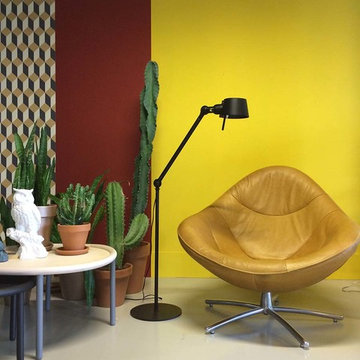
Bolt floor lamp by Tonone.
Small bohemian open plan games room in Barcelona.
Small bohemian open plan games room in Barcelona.
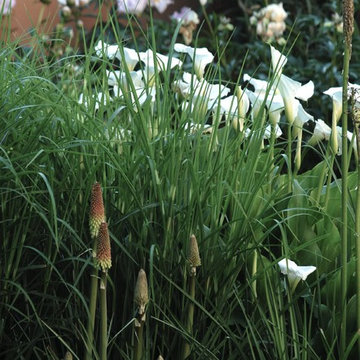
 giuseppebaldipaesaggista
Foto di Giuseppe Baldi
Le piante devono riprendere lo stile di riferimento. La calla pianta molto ripresa nelle decorazioni Liberty è qui presente insieme alla Kniphofia.


 Amelia Wilson
Glamorous bedroom in a Victorian townhouse designed by Amelia Wilson Interiors Ltd. Blush pink and gold colour scheme with strong black accents. Combines Victorian elements with deco, vintage and mid-century modern elements.

 London, Home Counties, Waterfeatures & Gardens
A MAJOR Regency House (Location Confidential)
A lot of use had to be made of this small space, made even smaller by the creation of a large extension.
We had to bring everything in through the Coach House or by crane...resulting in a road closure in Knightsbridge!!!
 Amelia Wilson
Glamorous bedroom in a Victorian townhouse designed by Amelia Wilson Interiors Ltd. Blush pink and gold colour scheme with strong black accents. Combines Victorian elements with deco, vintage and mid-century modern elements.
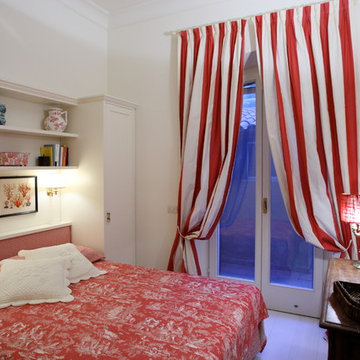
 Francesca Ciotti
Camera ospiti, letto in nicchia tra gli armadi
Photo of a small eclectic guest bedroom with white walls, painted wood flooring and white floors.
Photo of a small eclectic guest bedroom with white walls, painted wood flooring and white floors.

 Giulia Glarey
This is an example of a large bohemian open plan dining room in Milan with red walls, light hardwood flooring and grey floors.

 hanno keppel image photography
www.hannokeppel.de
copyright protected
0800 129 76 75
Inspiration for a large eclectic open plan dining room in Hanover with red walls, dark hardwood flooring, a plastered fireplace surround, brown floors and a corner fireplace.
Inspiration for a large eclectic open plan dining room in Hanover with red walls, dark hardwood flooring, a plastered fireplace surround, brown floors and a corner fireplace.
 Amelia Wilson
Glamorous bedroom in a Victorian townhouse designed by Amelia Wilson Interiors Ltd. Blush pink and gold colour scheme with strong black accents. Combines Victorian elements with deco, vintage and mid-century modern elements.

 FRAMAPH
Mainil François Photographe
Design ideas for a large bohemian detached double garage in Lille.
Design ideas for a large bohemian detached double garage in Lille.
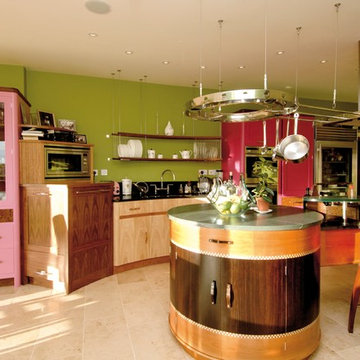
 Lightmaster Direct
Photo of a large bohemian l-shaped kitchen/diner in West Midlands with an integrated sink, flat-panel cabinets, light wood cabinets, granite worktops, black splashback, stone slab splashback, stainless steel appliances, limestone flooring and a breakfast bar.
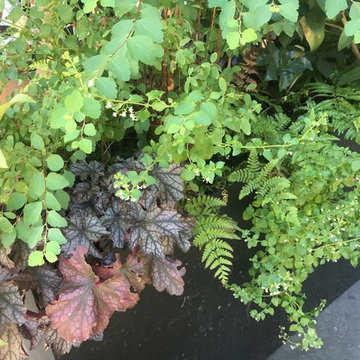
 Jeanne Dubourdieu Création de Jardins
Sur balcon exposé au nord ouest, plantation de vivaces basses avec des arbustes mélangés dont feuillage coloré (heuchère).
Design ideas for a small bohemian metal railing garden in Paris with a potted garden and no cover.
Design ideas for a small bohemian metal railing garden in Paris with a potted garden and no cover.
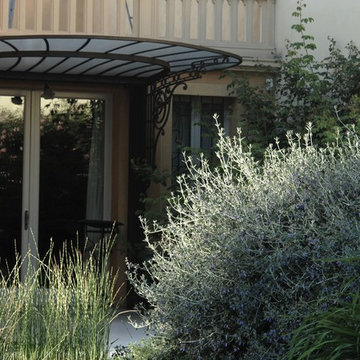 giuseppebaldipaesaggista
Foto di Giuseppe Baldi
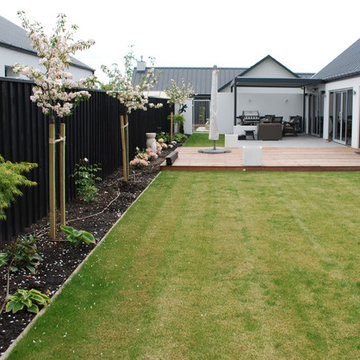
Le piante devono armonizzarsi, nella forma e nel colore, con le architetture circostanti, senza mai prevalere.
Small eclectic garden.
Small eclectic garden.

 Girl About The House
Finished hallway showing hidden under stairs cupboard and removable handrail, newel post and spindles (to assist moving large items up and down stairs).
Hall, stairs and landings cover 3 floors.

 Catalina Castro Blanchet
Dégagement de la structure d'origine en bois pour créer l'ouverture vers l'entrée et la cuisine, ainsi que pour laisser passer la lumière naturelle.
Récupération du parquet en point de Hongrie. Peinture grise sur parquet.
Création d'une cuisine américaine ouverte sur le salon par un bar maçonné.
Nouvelle porte des toilettes style bateau.
Peinture murale rouge et grise.
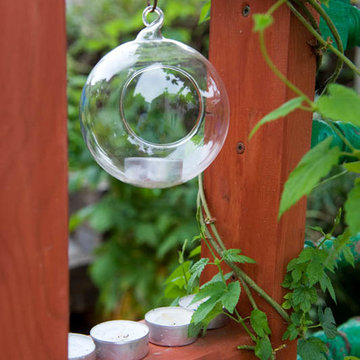
 ED Gardens
Marcus Hurpur Garden Images
This is an example of a small eclectic back formal partial sun home in London with natural stone paving.
This is an example of a small eclectic back formal partial sun home in London with natural stone paving.
1