
Search results for "Https:" in Home Design Ideas

 space + style by Marco Joe Fazio Ltd
photography :: Marco Joe Fazio
© mjfstudio photographic bureau
Large eclectic bathroom in Surrey with stone slabs.
Large eclectic bathroom in Surrey with stone slabs.

 Amelia Wilson
Glamorous bedroom in a Victorian townhouse designed by Amelia Wilson Interiors Ltd. Blush pink and gold colour scheme with strong black accents. Combines Victorian elements with deco, vintage and mid-century modern elements.

 Giulia Glarey
This is an example of a large bohemian open plan dining room in Milan with red walls, light hardwood flooring and grey floors.
 Amelia Wilson
Glamorous bedroom in a Victorian townhouse designed by Amelia Wilson Interiors Ltd. Blush pink and gold colour scheme with strong black accents. Combines Victorian elements with deco, vintage and mid-century modern elements.
 Catalina Castro Blanchet

Dégagement de la structure d'origine en bois pour créer l'ouverture vers l'entrée et la cuisine, ainsi que pour laisser passer la lumière naturelle.
Récupération du parquet en point de Hongrie. Peinture grise sur parquet.
Création d'une cuisine américaine ouverte sur le salon par un bar maçonné.
Nouvelle porte des toilettes style bateau.
Peinture murale rouge et grise.
 Girl About The House

Finished hallway showing hidden under stairs cupboard and removable handrail, newel post and spindles (to assist moving large items up and down stairs).
Hall, stairs and landings cover 3 floors.
 raumatmosphäre pantanella
Gerardina Pantanella
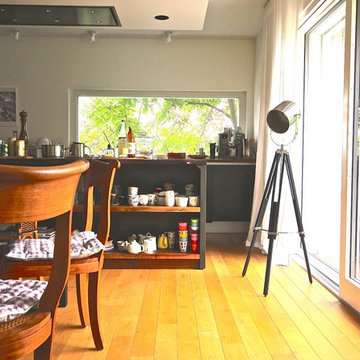
Large bohemian galley open plan kitchen in Frankfurt with an integrated sink, flat-panel cabinets, grey cabinets, wood worktops, white splashback, porcelain splashback, stainless steel appliances, light hardwood flooring, an island and brown floors.
Large bohemian galley open plan kitchen in Frankfurt with an integrated sink, flat-panel cabinets, grey cabinets, wood worktops, white splashback, porcelain splashback, stainless steel appliances, light hardwood flooring, an island and brown floors.
 Lightmaster Direct
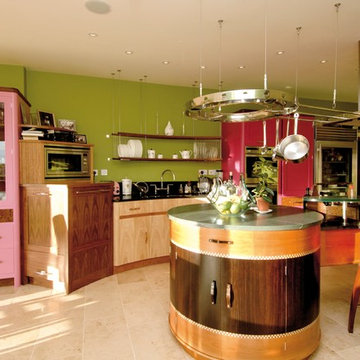
Photo of a large bohemian l-shaped kitchen/diner in West Midlands with an integrated sink, flat-panel cabinets, light wood cabinets, granite worktops, black splashback, stone slab splashback, stainless steel appliances, limestone flooring and a breakfast bar.
 ecocabinets
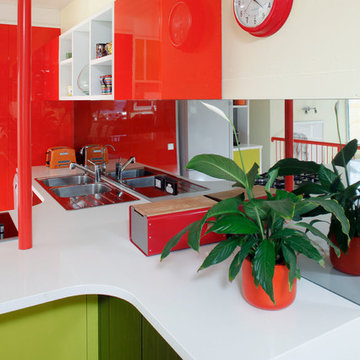
This is an example of a large eclectic l-shaped open plan kitchen in Perth with a built-in sink, flat-panel cabinets, engineered stone countertops, glass sheet splashback, black appliances, medium hardwood flooring and a breakfast bar.
 ecocabinets

Inspiration for a large bohemian l-shaped open plan kitchen in Perth with a built-in sink, flat-panel cabinets, engineered stone countertops, glass sheet splashback, black appliances, medium hardwood flooring and a breakfast bar.


 raumatmosphäre pantanella
raumatmosphäre - Gerardina Pantanella
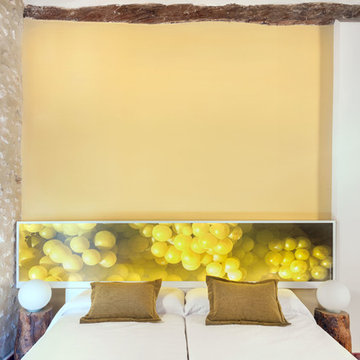

Design ideas for a large bohemian galley open plan kitchen in Frankfurt with a built-in sink, flat-panel cabinets, white cabinets, stainless steel worktops, white splashback, porcelain splashback, stainless steel appliances, dark hardwood flooring, an island and brown floors.

Design ideas for a large bohemian galley open plan kitchen in Frankfurt with a built-in sink, flat-panel cabinets, white cabinets, stainless steel worktops, white splashback, porcelain splashback, stainless steel appliances, dark hardwood flooring, an island and brown floors.
 Sucursal Urbana
Diseñadora: Alejandra Calabrese Fotógrafo: Luis Hevia

Inspiration for a large eclectic single-wall open plan kitchen in Madrid with a double-bowl sink, flat-panel cabinets, red cabinets, stainless steel appliances, concrete flooring and an island.
Inspiration for a large eclectic single-wall open plan kitchen in Madrid with a double-bowl sink, flat-panel cabinets, red cabinets, stainless steel appliances, concrete flooring and an island.

 Roberto Silvestri Architetto

Small bohemian painted wood straight staircase with painted wood risers.
 Liadesign
Liadesign
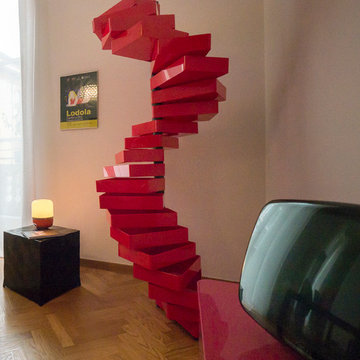
Inspiration for a large bohemian staircase in Milan with grey walls, light hardwood flooring and no fireplace.
Inspiration for a large bohemian staircase in Milan with grey walls, light hardwood flooring and no fireplace.
 DOM PALATCHI

La salle de douche des enfants est tonique, la paroi de verre laqué rouge anime la cabine de douche entièrement blanche.
DOM PALATCHI
Large eclectic family bathroom in Paris with a walk-in shower, a wall mounted toilet, white tiles, porcelain tiles, white walls, mosaic tile flooring, a console sink and beige floors.
Large eclectic family bathroom in Paris with a walk-in shower, a wall mounted toilet, white tiles, porcelain tiles, white walls, mosaic tile flooring, a console sink and beige floors.
 stowed
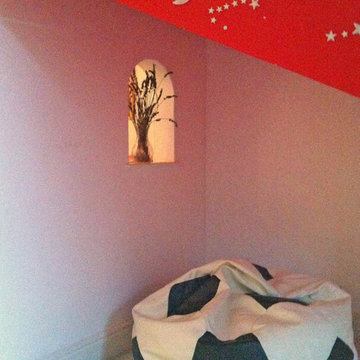
This eaves bedroom has many unusual features, including sloping ceilings and structural posts. We decided to fill in the space between the post and the back wall with a stud wall, and create a little triangular space for reading and relaxing. We put in the arched window between for a bit of fun, but also to shed a little light into the cosy corner. The space behind the partition wall is a study, with a desk and book shelves. The walls are mainly white, with a few colourful accents in bright shades.
 Leonardo Doimo - VIA STADIO24

Design ideas for a small eclectic foyer with white walls and painted wood flooring.
1