
Search results for "Https:" in Home Design Ideas

 JCCalvente fotografo
jccalvente.com

This is an example of a large rustic ensuite bathroom with dark wood cabinets, an alcove bath, a shower/bath combination, a bidet, multi-coloured walls, terracotta flooring and a submerged sink.
This is an example of a large rustic ensuite bathroom with dark wood cabinets, an alcove bath, a shower/bath combination, a bidet, multi-coloured walls, terracotta flooring and a submerged sink.
 The Bamboo Flooring Company

This Solid Natural Strand Woven Bamboo Flooring has a rustic appearance so is suited to both modern and contemporary spaces. The flooring has a flat matt lacquer, a click fitting system and is FSC 100% certified.
Board size: 1850mm x 135mm x 14mm.
Pack size: 1.5 m² (6 planks per pack).
Product Code: F1042
 ESTUDI A L'ÀTIC. Benvinguts al Slow Design!

Redecoración de dormitorio con toque de color granate en pared de cabezal y reparación de carpintería de madera original con molduras.
Design ideas for a small rustic master bedroom in Barcelona with purple walls, laminate floors, no fireplace and beige floors.
Design ideas for a small rustic master bedroom in Barcelona with purple walls, laminate floors, no fireplace and beige floors.
 Ruperti Schreinerei
Julian Freund

Photo of a small rustic cloakroom with flat-panel cabinets, white cabinets and wooden worktops.
Photo of a small rustic cloakroom with flat-panel cabinets, white cabinets and wooden worktops.

 Encarni Martínez Home Staging
ENCARNI MARTINEZ HOME STAGING

Inspiration for a large rustic bedroom with dark hardwood flooring, a wood burning stove and a stone fireplace surround.
Inspiration for a large rustic bedroom with dark hardwood flooring, a wood burning stove and a stone fireplace surround.

 STUDIO STOCCO
DIEGO STOCCO

Design ideas for a large rustic ensuite bathroom in Venice with stone slabs and light hardwood flooring.
Design ideas for a large rustic ensuite bathroom in Venice with stone slabs and light hardwood flooring.
 Adie Courtney Architect
Adie Courtney

Design ideas for a large and beige rustic two floor clay house exterior in Melbourne with a pitched roof.
Design ideas for a large and beige rustic two floor clay house exterior in Melbourne with a pitched roof.


 BFM Specialists
Hanging Space
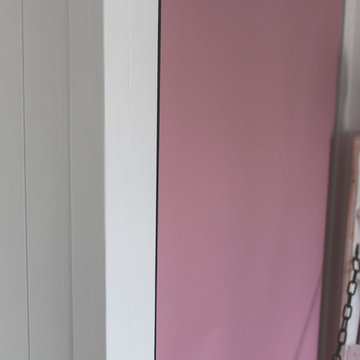
Most of her clothes were suitable for folding into a cupboard. However, party dresses, costumes and school shirts needed a space to hang. We therefore carefully measured out a space under the bed - just enough to hang what was needed as we wanted as much floor space as possible. A pretty pink blind replaced the need for a door; adding a splash of colour as well as the space saving benefits of an ultra thin "door" that can roll up and down.

 Longo Troja | Studio d'architettura
Francesco Semmola
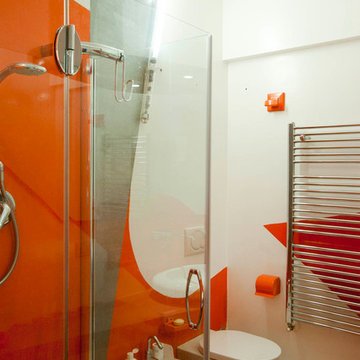
Inspiration for a small rustic shower room bathroom with a walk-in shower, a two-piece toilet, white walls, concrete flooring, a vessel sink, limestone worktops, beige floors, a sliding door and grey worktops.
Inspiration for a small rustic shower room bathroom with a walk-in shower, a two-piece toilet, white walls, concrete flooring, a vessel sink, limestone worktops, beige floors, a sliding door and grey worktops.
 AURA Custom Projects

Design ideas for a large rustic ensuite bathroom in Adelaide with freestanding cabinets, distressed cabinets, a built-in bath, white tiles, porcelain tiles, beige walls, a built-in sink, yellow floors and turquoise worktops.
 Conway's Recycle Art
Detail Polsterung
Design ideas for a large rustic formal open plan living room in Munich with white walls, concrete flooring, no fireplace, no tv and grey floors.
Design ideas for a large rustic formal open plan living room in Munich with white walls, concrete flooring, no fireplace, no tv and grey floors.
 NAGEL building & carpentry
Merbau Deck
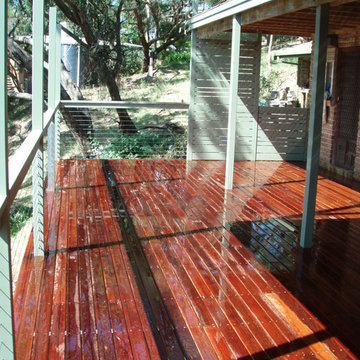
Inspiration for a large rustic back terrace in Adelaide with a pergola.
Inspiration for a large rustic back terrace in Adelaide with a pergola.
 Hurren Architects

The informal living area links internally with the conservatory but also features doors out to the vine covered garden patio.
Photo of a large rustic games room in Adelaide with ceramic flooring and a freestanding tv.
Photo of a large rustic games room in Adelaide with ceramic flooring and a freestanding tv.
 Designworx New Zealand
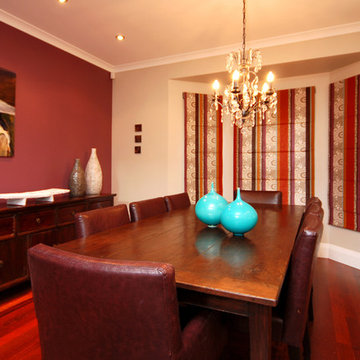
Photo of a small rustic kitchen/dining room in Auckland with beige walls and medium hardwood flooring.
 Hurren Architects
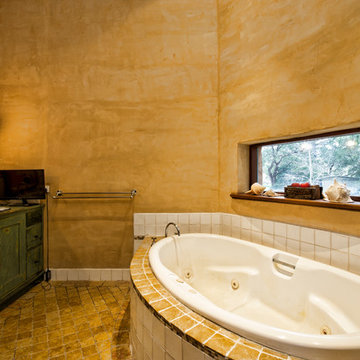
The Master en suite bathroom in the parent’s wing. The two-person spa bath is built into a curved hob below a long rectangular picture window capturing the natural bush view. The vanity is made of old timber to continue the rustic look. Natural marble floor tile finish to complement rough rendered internal walls. Splashbacks kept minimal.
1