
Search results for "Extension" in Home Design Ideas

 User
UserChris Snook
Inspiration for a medium sized eclectic open plan living room in London with blue walls, light hardwood flooring, beige floors and a dado rail.
Inspiration for a medium sized eclectic open plan living room in London with blue walls, light hardwood flooring, beige floors and a dado rail.
 User
UserThis is an example of a small eclectic bedroom in London with green walls, light hardwood flooring and a standard fireplace.

 Brightman Clarke Architects
A sleek single storey extension that has been purposfully designed to contrast yet compliment a traditional detached house in Sheffield.
The extension uses black external timber cladding with the inner faces of the projecting frame enhanced with vibrant Cedar cladding to create a bold finish that draws you in from the garden

 Cubitt's Granny Flats and Home Extensions
Custom Granny Flat on steep seaside block
This is an example of a medium sized eclectic detached guesthouse in Sydney.
This is an example of a medium sized eclectic detached guesthouse in Sydney.

 Build Professional
Home renovation and master suite extension
Medium sized eclectic ensuite bathroom in Canberra - Queanbeyan with freestanding cabinets, medium wood cabinets, a walk-in shower, a wall mounted toilet, green tiles, ceramic tiles, ceramic flooring, an integrated sink, engineered stone worktops, grey floors, an open shower, white worktops, a single sink and a floating vanity unit.
Medium sized eclectic ensuite bathroom in Canberra - Queanbeyan with freestanding cabinets, medium wood cabinets, a walk-in shower, a wall mounted toilet, green tiles, ceramic tiles, ceramic flooring, an integrated sink, engineered stone worktops, grey floors, an open shower, white worktops, a single sink and a floating vanity unit.
 Build Professional
Home renovation and master suite extension
This is an example of a medium sized eclectic ensuite bathroom in Canberra - Queanbeyan with freestanding cabinets, medium wood cabinets, a walk-in shower, a wall mounted toilet, green tiles, ceramic tiles, ceramic flooring, an integrated sink, engineered stone worktops, grey floors, an open shower, white worktops, a single sink and a floating vanity unit.
This is an example of a medium sized eclectic ensuite bathroom in Canberra - Queanbeyan with freestanding cabinets, medium wood cabinets, a walk-in shower, a wall mounted toilet, green tiles, ceramic tiles, ceramic flooring, an integrated sink, engineered stone worktops, grey floors, an open shower, white worktops, a single sink and a floating vanity unit.
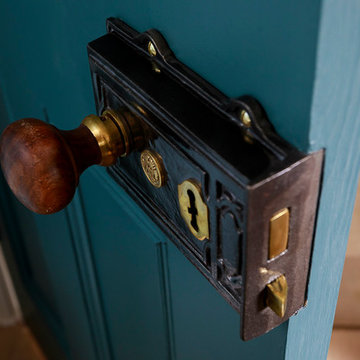
 Christian Builders Margate Ltd
Details.
Photography by Chris Kemp.
Photo of a medium sized eclectic home in Kent.
Photo of a medium sized eclectic home in Kent.
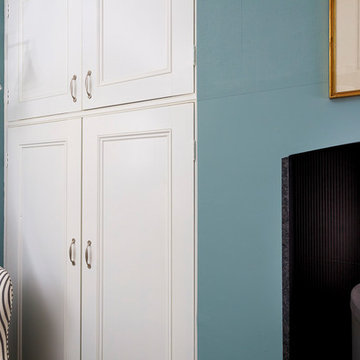 Christian Builders Margate Ltd
Living Room + Study - new log burner installed.
Photography by Chris Kemp.
Design ideas for a medium sized eclectic home in Kent.
Design ideas for a medium sized eclectic home in Kent.

 DHV Architects
Photo of a medium sized eclectic master bedroom in Other with grey walls, carpet, a standard fireplace, grey floors and wallpapered walls.
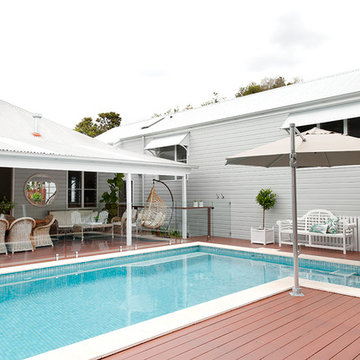
 The Outside Perspective
Villa Styling

This is an example of a medium sized and gey bohemian two floor detached house in Brisbane with wood cladding, a pitched roof and a metal roof.
This is an example of a medium sized and gey bohemian two floor detached house in Brisbane with wood cladding, a pitched roof and a metal roof.
 The Outside Perspective
Villa Styling
Photo of a medium sized and gey bohemian two floor detached house in Brisbane with wood cladding, a pitched roof and a metal roof.
Photo of a medium sized and gey bohemian two floor detached house in Brisbane with wood cladding, a pitched roof and a metal roof.
 C O A L
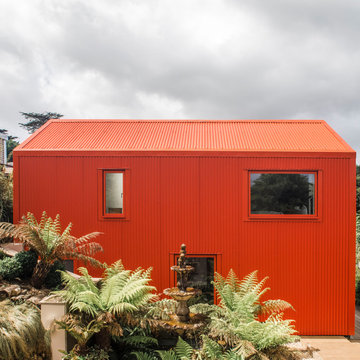

the brief was to extend and reconfigure the existing stone and cob cottage, on a challenging and undulating site, without impacting on the appearance and character of the location. The proposed extension is designed as a contemporary mirror of the main cottage’s form with the existing garden room acting as a link between the old and new. The extension frames views onto the tropical gardens and towards the sea. Internally, the new living space and master bedroom are flooded with natural light and flamboyant colour, whilst externally the design took cue from the often unexpected use of colour in simple agricultural buildings found in rural Cornwall, and we were interested in how bold colour can accentuate the composition of a landscape.
 User

UserInspiration for a medium sized eclectic ensuite bathroom in Other with beaded cabinets, blue cabinets, ceramic tiles, a console sink and wooden worktops.
 Positive Footprints Pty Ltd
Simon Black
Small bohemian roof terrace in Melbourne with a roof extension.
Small bohemian roof terrace in Melbourne with a roof extension.

 Orange Design Studio
Inspiration for a small bohemian formal open plan living room in Other with multi-coloured walls, carpet, a wood burning stove, a stone fireplace surround, a built-in media unit, beige floors, a drop ceiling and wallpapered walls.
 alsoCAN Architects

First floor home studio with seating area and meeting table to display owners Aboriginal artwork and design practice.
Long highlight window over existing pitched roof.
Kina pendant light designed by David Trubridge.
photo by Jane McDougall
builder Bond Building Group

 Anna Rickard Interiors
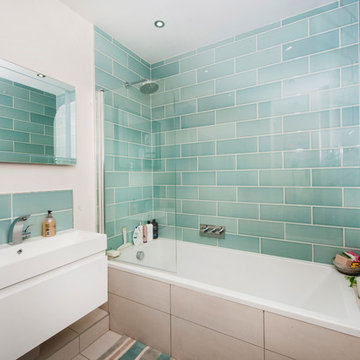
Verdigris wall tiles and floor tiles both from Mandarin Stone. Bespoke vanity unit made from recycled scaffold boards and live edge worktop. Basin from William and Holland, brassware from Lusso Stone.
 Cairn
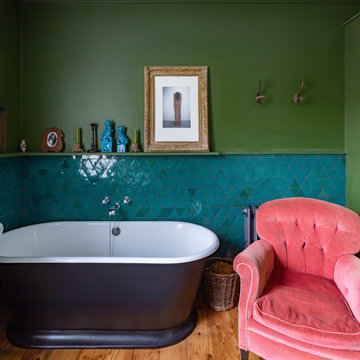
CairnPhoto of a medium sized eclectic ensuite bathroom in London with a freestanding bath, a single sink and a floating vanity unit.
 Emilie Fournet Interiors
Kasia Fiszer

Inspiration for a small eclectic l-shaped enclosed kitchen in London with white cabinets, marble worktops, green splashback, ceramic splashback, no island, a built-in sink and louvered cabinets.
Inspiration for a small eclectic l-shaped enclosed kitchen in London with white cabinets, marble worktops, green splashback, ceramic splashback, no island, a built-in sink and louvered cabinets.
1