
Search results for "Extension" in Home Design Ideas

 Kochwerk Kitchen Solutions
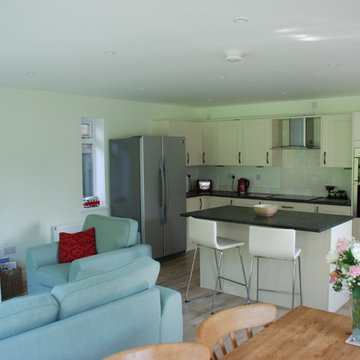
Design ideas for a medium sized modern single-wall kitchen in London with flat-panel cabinets, grey cabinets, mirror splashback, stainless steel appliances, an island, white floors and white worktops.

 Constructum Code Ltd
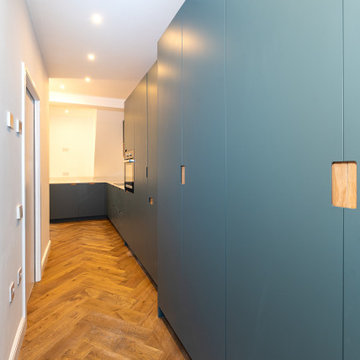
This wraparound kitchen extension in West London has been designed to feel both modern and inviting. The steel blue cabinetry adds a bold, contemporary touch, balanced by the warmth of light parquet flooring. Skylights and large glass doors bring natural light into the space, while the open-plan layout connects the kitchen, dining, and garden areas seamlessly. It’s a practical yet stylish transformation, perfect for everyday family life and entertaining.
 Constructum Code Ltd
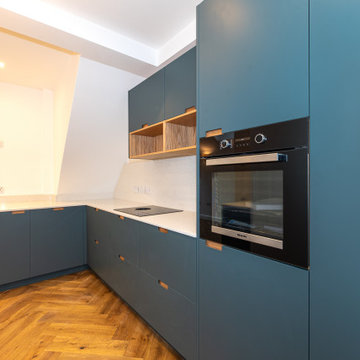

This wraparound kitchen extension in West London has been designed to feel both modern and inviting. The steel blue cabinetry adds a bold, contemporary touch, balanced by the warmth of light parquet flooring. Skylights and large glass doors bring natural light into the space, while the open-plan layout connects the kitchen, dining, and garden areas seamlessly. It’s a practical yet stylish transformation, perfect for everyday family life and entertaining.
 Smith & Sons Renovations & Extensions Melbourne

Extension and renovation undertaken by Smith & Sons Renovations & Extensions Beaconsfield
Medium sized modern balcony in Melbourne with a roof extension.
Medium sized modern balcony in Melbourne with a roof extension.
 Oliver Leech Architects

A two-storey extension that provides bright open-plan spaces for the family and reconnects the home to the garden.

Design ideas for a medium sized modern ensuite bathroom in London with a walk-in shower, a wall mounted toilet, green tiles, terracotta tiles, white walls, ceramic flooring, a wall-mounted sink, white floors and an open shower.
Design ideas for a medium sized modern ensuite bathroom in London with a walk-in shower, a wall mounted toilet, green tiles, terracotta tiles, white walls, ceramic flooring, a wall-mounted sink, white floors and an open shower.
 Glass Extensions


As part of the refurbishment of a listed regency townhouse in central Cheltenham. An elegant glass extension with glass with a curved front panel in-keeping with the curvature of the main building. Glass to glass junctions maximise natural daylight and create a calm and light space to be in. The light pours into the depth of house where the new open plan kitchen and living space now seamlessly flow into the garden.
 Smith & Sons Beaconsfield

Extension undertaken by Smith & Sons Renovations & Extensions Beaconsfield
This is an example of a medium sized modern balcony in Melbourne with a roof extension.
This is an example of a medium sized modern balcony in Melbourne with a roof extension.
 Haus360 Architectural Services
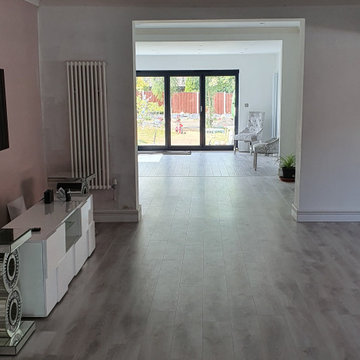
This expansive open-plan lounge from a Haus360 Orpington extension project showcases a continuous flow of light grey wood-effect flooring. The long perspective leads your eye past a modern white media unit and vertical radiator into a bright new dining and living zone, where large black bi-fold doors frame views out to the garden.
 Karo and Co Interiors Ltd
A beautifully designed new kitchen in a rear extension.
Working closely with the clients who had a clear vision for what they wanted to achieve. Featuring an improved layout, large pantry, open plan dinning room and suspended ceiling with LED light system, to hide outdated kitchen chimney. Opening up the back wall has created a stunning picture view and vibrant living area that has become the focal point of the home.
 Haus360 Architectural Services
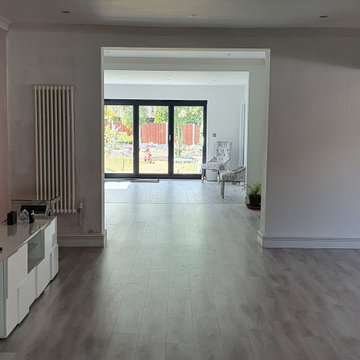
This expansive open-plan lounge from a Haus360 Orpington extension project showcases a continuous flow of light grey wood-effect flooring. The long perspective leads your eye past a modern white media unit and vertical radiator into a bright new dining and living zone, where large black bi-fold doors frame views out to the garden.
 pedder & scampton architects

Extensions and remodelling of a north London house transformed this family home. A new dormer extension for home working and at ground floor a small kitchen extension which transformed the back of the house, replacing a cramped kitchen dining room with poor connections to the garden to create a large open space for entertaining, cooking, and family life with daylight and views in all directions; to the living rooms, new mini courtyard and garden.
 Haus360 Architectural Services
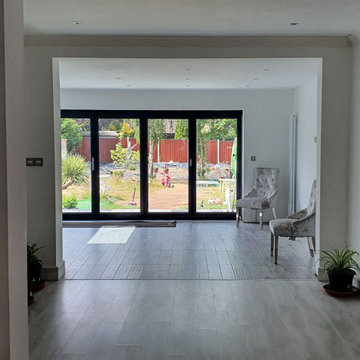
This expansive open-plan lounge from a Haus360 Orpington extension project showcases a continuous flow of light grey wood-effect flooring. The long perspective leads your eye past a modern white media unit and vertical radiator into a bright new dining and living zone, where large black bi-fold doors frame views out to the garden.
 The Ewang Practice

A rear extension to create an open plan kitchen-dining-living room space with generous natural lighting.
Inspiration for a medium sized modern grey and white open plan living room in London with white walls, ceramic flooring, a wall mounted tv and grey floors.
Inspiration for a medium sized modern grey and white open plan living room in London with white walls, ceramic flooring, a wall mounted tv and grey floors.
 Build Professional

Blending the original 1970's home with a modern extension
Medium sized and white modern split-level detached house in Canberra - Queanbeyan with a flat roof, a mixed material roof and a black roof.
Medium sized and white modern split-level detached house in Canberra - Queanbeyan with a flat roof, a mixed material roof and a black roof.
 Exquisite Design & Build

Garden design in Finsbury Park, London.
Medium sized modern back patio in London with natural stone paving.
Medium sized modern back patio in London with natural stone paving.
 SHD Consulting Engineers
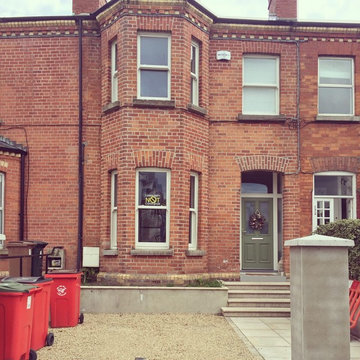
This project involved the refurbishment and extension of an existing terraced house in Dublin 6. The clients growing family and wanted a comfortable and contemporary home that they could grow into as a family, at the heart of this project was an open plan kitchen and dining extension to the rear of the house.
Practicalities were also really important in this city location so the front garden was opened up and lowered for a much needed parking space.
 Hyve Architects Ltd
David Barbour Photography
Medium sized modern conservatory in Other with porcelain flooring, a standard fireplace and a skylight.
Medium sized modern conservatory in Other with porcelain flooring, a standard fireplace and a skylight.
 ArchiNature Photography
Inspiration for a medium sized modern family bathroom in London with flat-panel cabinets, grey cabinets, a walk-in shower, a wall mounted toilet, beige tiles, ceramic tiles, blue walls, ceramic flooring, a built-in sink, brown floors, an open shower, a feature wall, a single sink and a built in vanity unit.
 Pencil and Brick

Inspiration for a medium sized modern galley open plan kitchen in London with a built-in sink, shaker cabinets, green cabinets, marble worktops, grey splashback, marble splashback, black appliances, light hardwood flooring, an island, brown floors and grey worktops.
1