
Search results for "Extension" in Home Design Ideas

 Kochwerk Kitchen Solutions
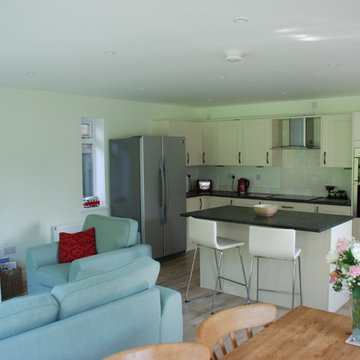
Design ideas for a medium sized modern single-wall kitchen in London with flat-panel cabinets, grey cabinets, mirror splashback, stainless steel appliances, an island, white floors and white worktops.

 User
UserSimon Callaghan Photography

Design ideas for a medium sized modern grey and brown loft bedroom in Sussex with beige walls, laminate floors, no fireplace and brown floors.
Design ideas for a medium sized modern grey and brown loft bedroom in Sussex with beige walls, laminate floors, no fireplace and brown floors.

 Cherry Architects Limited
By opening up the existing ground floor, the kitchen becomes the heart of the home, anchored by a curved island with slatted timber detailing. It’s a space for cooking, gathering and conversation.
An understated wall of vertical timber slats conceals ample storage and utility spaces, keeping the home clutter-free. Every detail ensures practicality while maintaining a calm and organized aesthetic.
 Florim Ceramiche S.p.A.

Cucina moderna look bianco, con isola e tavolo incorporato. Per il pavimento, piastrelle in gres porcellanato effetto cemento Florim.
Design ideas for a medium sized modern l-shaped open plan kitchen with white cabinets, porcelain flooring, an island, beige floors, white worktops, flat-panel cabinets and white appliances.
Design ideas for a medium sized modern l-shaped open plan kitchen with white cabinets, porcelain flooring, an island, beige floors, white worktops, flat-panel cabinets and white appliances.
 studioplusthree
Brett Boardman
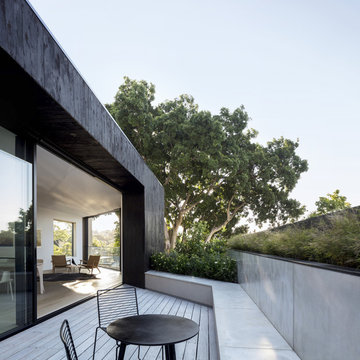
Design ideas for a medium sized modern first floor terrace in Sydney with a potted garden and a roof extension.
Design ideas for a medium sized modern first floor terrace in Sydney with a potted garden and a roof extension.

 Braverman Kitchens
Photo of a medium sized modern l-shaped kitchen in Hertfordshire with flat-panel cabinets, white cabinets, stainless steel appliances, light hardwood flooring, an island and beige floors.

This is an example of a medium sized modern enclosed living room in London with light hardwood flooring and beige floors.
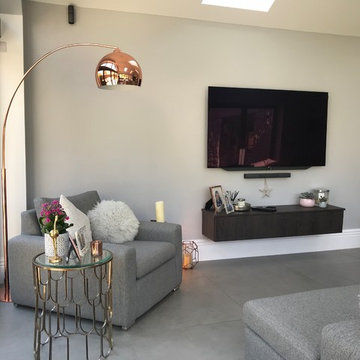
 Brightman Clarke Architects
Simple, elegant furniture creates a clean and contemporary finish
Design ideas for a small modern open plan living room in Other with grey walls, porcelain flooring, a wall mounted tv and grey floors.
Design ideas for a small modern open plan living room in Other with grey walls, porcelain flooring, a wall mounted tv and grey floors.
 Constructum Code Ltd
This rear extension blends beautifully with the original brickwork while adding a fresh, modern touch. The large sliding glass doors open directly onto the garden, bringing in natural light and creating a seamless connection between indoors and outdoors. Designed as a calm and versatile space, it’s perfect for relaxing with family or entertaining guests.
 Constructum Code Ltd
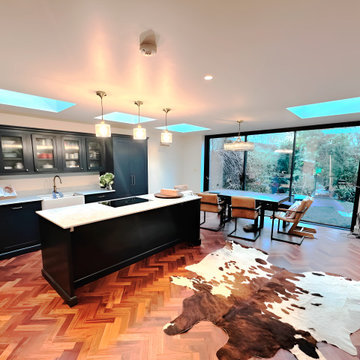
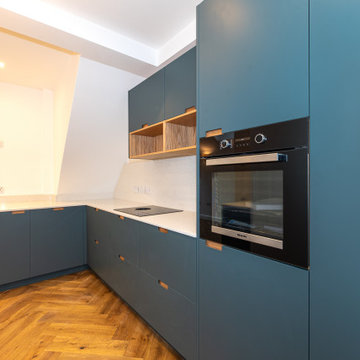
This wraparound kitchen extension in West London has been designed to feel both modern and inviting. The steel blue cabinetry adds a bold, contemporary touch, balanced by the warmth of light parquet flooring. Skylights and large glass doors bring natural light into the space, while the open-plan layout connects the kitchen, dining, and garden areas seamlessly. It’s a practical yet stylish transformation, perfect for everyday family life and entertaining.
 Constructum Code Ltd
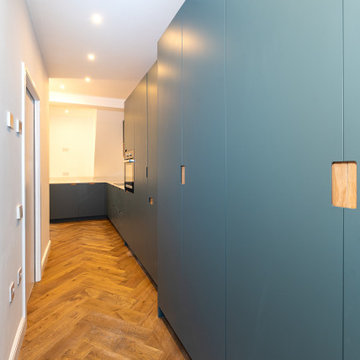
This wraparound kitchen extension in West London has been designed to feel both modern and inviting. The steel blue cabinetry adds a bold, contemporary touch, balanced by the warmth of light parquet flooring. Skylights and large glass doors bring natural light into the space, while the open-plan layout connects the kitchen, dining, and garden areas seamlessly. It’s a practical yet stylish transformation, perfect for everyday family life and entertaining.
 LWK London Kitchens

Polar white satin lacquer kitchen island design with 20mm Designer White Corian worktops.
Design ideas for a medium sized modern single-wall open plan kitchen in London with flat-panel cabinets, white cabinets and an island.
Design ideas for a medium sized modern single-wall open plan kitchen in London with flat-panel cabinets, white cabinets and an island.
 Architect Your Home

The space under the stairs was cleverly converted into a downstairs toilet
Small modern cloakroom in London with a one-piece toilet, white walls and a wall-mounted sink.
Small modern cloakroom in London with a one-piece toilet, white walls and a wall-mounted sink.

 Smith & Sons Renovations & Extensions Melbourne
Extension and renovation undertaken by Smith & Sons Renovations & Extensions Beaconsfield
Medium sized modern balcony in Melbourne with a roof extension.
Medium sized modern balcony in Melbourne with a roof extension.
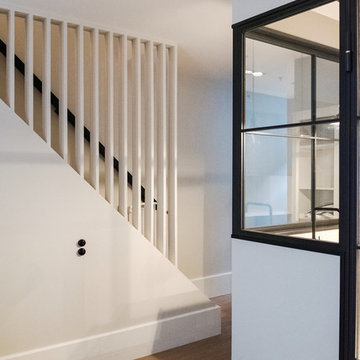
 LCAW
LCAWThe proposed scheme comprises a total of more 300sq.ft extension to the existing properties.
The planning pernmission was granted for a rear extension at second floor level and erection of a two storey
rear extension at ground and first floor level following the demolition of an existing single storey rear extension.
The property is a three-storey terrace house sitting in a quiet road in Hammersmith.
LCAW has been appointed to design a side and rear extension in order to make additional spaces for the requirement of a growing family.
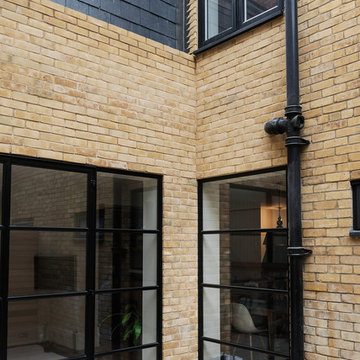 LCAW
LCAWThe proposed scheme comprises a total of more 300sq.ft extension to the existing properties.
The planning pernmission was granted for a rear extension at second floor level and erection of a two storey
rear extension at ground and first floor level following the demolition of an existing single storey rear extension.
The property is a three storey terrace house sitting in a quiet road in Hammersmith.
LCAW has been appointed to design a side and rear extension in order to make additional spaces for the requirement of a growing family.
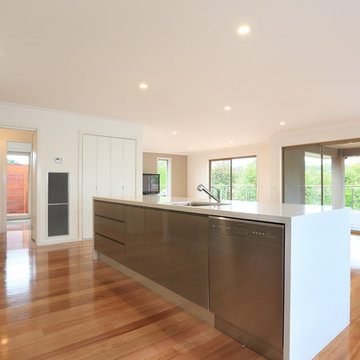 Smith & Sons Renovations & Extensions Melbourne
Extension and renovation undertaken by Smith & Sons Renovations & Extensions Beaconsfield
Inspiration for a medium sized modern galley kitchen/diner in Melbourne with a submerged sink, flat-panel cabinets, brown cabinets, engineered stone countertops, brown splashback, glass sheet splashback, stainless steel appliances, medium hardwood flooring and an island.
Inspiration for a medium sized modern galley kitchen/diner in Melbourne with a submerged sink, flat-panel cabinets, brown cabinets, engineered stone countertops, brown splashback, glass sheet splashback, stainless steel appliances, medium hardwood flooring and an island.
 Oliver Leech Architects
A two-storey extension that provides bright open-plan spaces for the family and reconnects the home to the garden.

Design ideas for a medium sized modern ensuite bathroom in London with a walk-in shower, a wall mounted toilet, green tiles, terracotta tiles, white walls, ceramic flooring, a wall-mounted sink, white floors and an open shower.
Design ideas for a medium sized modern ensuite bathroom in London with a walk-in shower, a wall mounted toilet, green tiles, terracotta tiles, white walls, ceramic flooring, a wall-mounted sink, white floors and an open shower.
 Project Nine Property Group
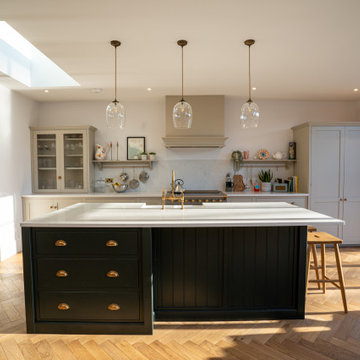
Step into this luxury victorian home extension with a stylish dual colour kitchen from Devol.
The project comprised of a single-story rear extension to create an open plan space for the client's young family, and remodelling of the existing lounge. Extensive structural work took place to support the existing house so that we could open up the extension through to the existing areas.
Externally, the extension facade was designed with a flat roof/parapet wall detail, handmade bricks from the classic brick company were used in 2 colours with a white lime mortar finish. The external crittall doors were supplied & installed by Fabco Sanctuary in a RAL 9004 signal black colour. The split level porcelain patio was then added, with a white rendered low level wall for planting to compliment the overall look.
Internally, there are some lovely finishes on show, including the engineered wood herringbone patterned floor, and quartz carrarra worktops from CK Stone. Column radiators, high skirting boards, feature lighting, antque brass fittings and Farrow & Ball wall colours were used to create a beautiful space.
1