
Search results for "Extension" in Home Design Ideas

 Kochwerk Kitchen Solutions
Design ideas for a medium sized modern single-wall kitchen in London with flat-panel cabinets, grey cabinets, mirror splashback, stainless steel appliances, an island, white floors and white worktops.

 User
UserSimon Callaghan Photography

Design ideas for a medium sized modern grey and brown loft bedroom in Sussex with beige walls, laminate floors, no fireplace and brown floors.
Design ideas for a medium sized modern grey and brown loft bedroom in Sussex with beige walls, laminate floors, no fireplace and brown floors.

 Cherry Architects Limited
By opening up the existing ground floor, the kitchen becomes the heart of the home, anchored by a curved island with slatted timber detailing. It’s a space for cooking, gathering and conversation.
An understated wall of vertical timber slats conceals ample storage and utility spaces, keeping the home clutter-free. Every detail ensures practicality while maintaining a calm and organized aesthetic.
 Florim Ceramiche S.p.A.

Cucina moderna look bianco, con isola e tavolo incorporato. Per il pavimento, piastrelle in gres porcellanato effetto cemento Florim.
Design ideas for a medium sized modern l-shaped open plan kitchen with white cabinets, porcelain flooring, an island, beige floors, white worktops, flat-panel cabinets and white appliances.
Design ideas for a medium sized modern l-shaped open plan kitchen with white cabinets, porcelain flooring, an island, beige floors, white worktops, flat-panel cabinets and white appliances.
 studioplusthree
Brett Boardman
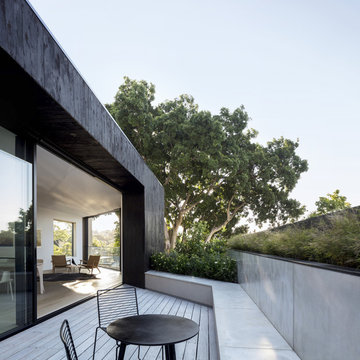
Design ideas for a medium sized modern first floor terrace in Sydney with a potted garden and a roof extension.
Design ideas for a medium sized modern first floor terrace in Sydney with a potted garden and a roof extension.
 Braverman Kitchens

Photo of a medium sized modern l-shaped kitchen in Hertfordshire with flat-panel cabinets, white cabinets, stainless steel appliances, light hardwood flooring, an island and beige floors.
 Constructum Code Ltd
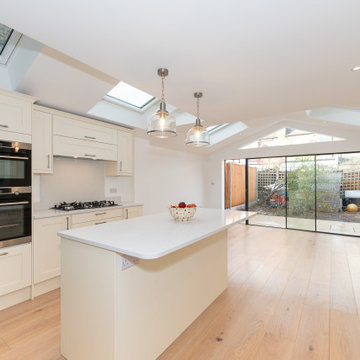
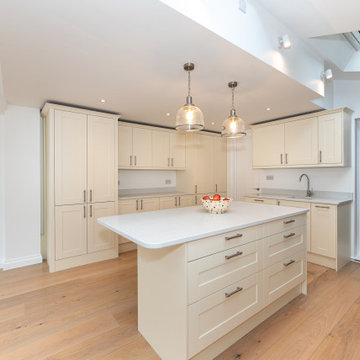
This kitchen extension has been designed to feel open, bright, and welcoming. The soft neutral colours and large central island create a calm, elegant look, while skylights and full-width doors bring in natural light throughout the day. The space flows effortlessly into the garden, making it perfect for family life and entertaining. Blending style with practicality, it’s a modern addition that enhances both comfort and character in the home.
 Constructum Code Ltd
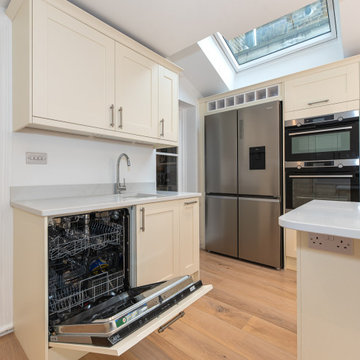
This kitchen extension has been designed to feel open, bright, and welcoming. The soft neutral colours and large central island create a calm, elegant look, while skylights and full-width doors bring in natural light throughout the day. The space flows effortlessly into the garden, making it perfect for family life and entertaining. Blending style with practicality, it’s a modern addition that enhances both comfort and character in the home.
 Constructum Code Ltd
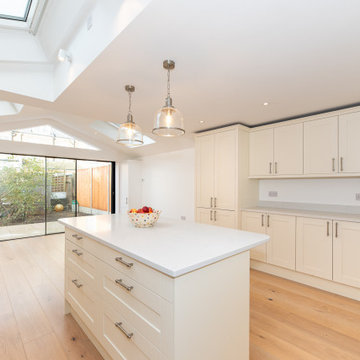
This kitchen extension has been designed to feel open, bright, and welcoming. The soft neutral colours and large central island create a calm, elegant look, while skylights and full-width doors bring in natural light throughout the day. The space flows effortlessly into the garden, making it perfect for family life and entertaining. Blending style with practicality, it’s a modern addition that enhances both comfort and character in the home.
 Constructum Code Ltd
This kitchen extension has been designed to feel open, bright, and welcoming. The soft neutral colours and large central island create a calm, elegant look, while skylights and full-width doors bring in natural light throughout the day. The space flows effortlessly into the garden, making it perfect for family life and entertaining. Blending style with practicality, it’s a modern addition that enhances both comfort and character in the home.

This is an example of a medium sized modern enclosed living room in London with light hardwood flooring and beige floors.
 Brightman Clarke Architects
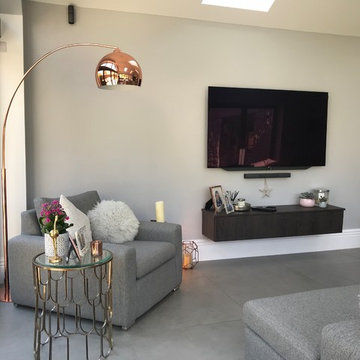
Simple, elegant furniture creates a clean and contemporary finish
Design ideas for a small modern open plan living room in Other with grey walls, porcelain flooring, a wall mounted tv and grey floors.
Design ideas for a small modern open plan living room in Other with grey walls, porcelain flooring, a wall mounted tv and grey floors.
 Constructum Code Ltd
This rear extension blends beautifully with the original brickwork while adding a fresh, modern touch. The large sliding glass doors open directly onto the garden, bringing in natural light and creating a seamless connection between indoors and outdoors. Designed as a calm and versatile space, it’s perfect for relaxing with family or entertaining guests.
 Constructum Code Ltd
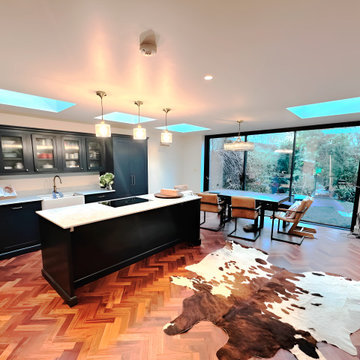
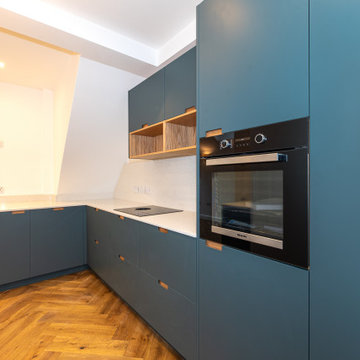
This wraparound kitchen extension in West London has been designed to feel both modern and inviting. The steel blue cabinetry adds a bold, contemporary touch, balanced by the warmth of light parquet flooring. Skylights and large glass doors bring natural light into the space, while the open-plan layout connects the kitchen, dining, and garden areas seamlessly. It’s a practical yet stylish transformation, perfect for everyday family life and entertaining.
 Constructum Code Ltd
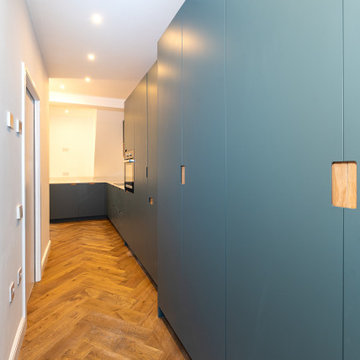
This wraparound kitchen extension in West London has been designed to feel both modern and inviting. The steel blue cabinetry adds a bold, contemporary touch, balanced by the warmth of light parquet flooring. Skylights and large glass doors bring natural light into the space, while the open-plan layout connects the kitchen, dining, and garden areas seamlessly. It’s a practical yet stylish transformation, perfect for everyday family life and entertaining.
 Constructum Code Ltd
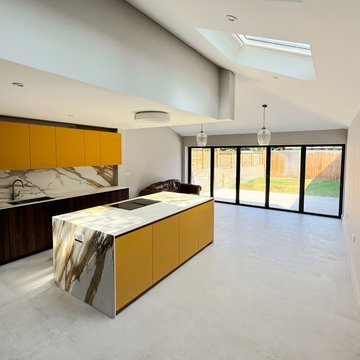
Modern kitchen extension with marble-effect island, bold cabinetry, and full-width sliding doors — a perfect blend of style, light, and functionality.
 Francesco Pierazzi Architects
A couple with two young children appointed FPA to refurbish a large semi detached Victorian house in Wimbledon Park. The property, arranged on four split levels, had already been extended in 2007 by the previous owners.
The clients only wished to have the interiors updated to create a contemporary family room. However, FPA interpreted the brief as an opportunity also to refine the appearance of the existing side extension overlooking the patio and devise a new external family room, framed by red cedar clap boards, laid to suggest a chevron floor pattern.
The refurbishment of the interior creates an internal contemporary family room at the lower ground floor by employing a simple, yet elegant, selection of materials as the instrument to redirect the focus of the house towards the patio and the garden: light coloured European Oak floor is paired with natural Oak and white lacquered panelling and Lava Stone to produce a calming and serene space.
The solid corner of the extension is removed and a new sliding door set is put in to reduce the separation between inside and outside.
Photo by Gianluca Maver
 London Dream Building
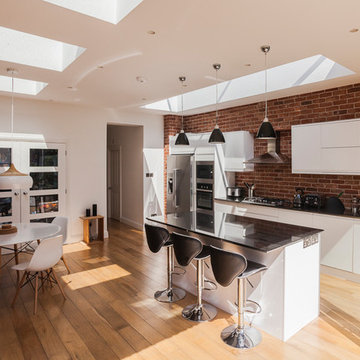
Single storey rear extension in Surbiton, with flat roof, an aluminium double glazed sliding door and side window.
This single story rear kitchen extension in Surbiton was built by London Dream Building to give the client more space just before the arrival of their first child. These clients loved the quiet family area of Surbiton and wanted to create more space. London Dream Building undertook a single-storey rear extension as well as some refurbishment of the property.
This terraced house property suffered from a lack of natural light, low ceiling heights and a disconnection to the garden at the rear. The clients preference for an industrial style kitchen required brick slips on two wall and a large facing the double glazed sliding door. The 3.5M long glass roof lantern along with 3 one square meter each skylights ensure maximum amount of day light going in. Thus, made the extension area as light-filled as possible.
Photography by ©PAVZO Photography and Film
http://www.pavzo.com
#bespokecarpentry #bespokedesign #building #contemporary #newbuild #desingandbuild #dream #extension #familyhome #homeimprovement #integratedappliances #kitchenextension #london #londondreambuilding #pavzophotography #rearextension #reclaimedyellowbricks #skylights #slidingdoor #structuralchanges #surbiton #winecooler #woodenfloor #bespoke #design
 LWK London Kitchens

Polar white satin lacquer kitchen island design with 20mm Designer White Corian worktops.

Design ideas for a medium sized modern single-wall open plan kitchen in London with flat-panel cabinets, white cabinets and an island.
Design ideas for a medium sized modern single-wall open plan kitchen in London with flat-panel cabinets, white cabinets and an island.
1