
Search results for "Extension" in Home Design Ideas

 Smith & Sons Renovations & Extensions Melbourne
Extension and renovation undertaken by Smith & Sons Renovations & Extensions Beaconsfield
Medium sized modern balcony in Melbourne with a roof extension.
Medium sized modern balcony in Melbourne with a roof extension.

 Smith & Sons Beaconsfield
Extension undertaken by Smith & Sons Renovations & Extensions Beaconsfield
This is an example of a medium sized modern balcony in Melbourne with a roof extension.
This is an example of a medium sized modern balcony in Melbourne with a roof extension.
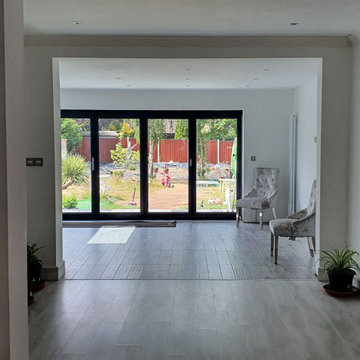
 Haus360 Architectural Services
This expansive open-plan lounge from a Haus360 Orpington extension project showcases a continuous flow of light grey wood-effect flooring. The long perspective leads your eye past a modern white media unit and vertical radiator into a bright new dining and living zone, where large black bi-fold doors frame views out to the garden.

 Exquisite Design & Build
Garden design in Finsbury Park, London.
Medium sized modern back patio in London with natural stone paving.
Medium sized modern back patio in London with natural stone paving.
 SHD Consulting Engineers
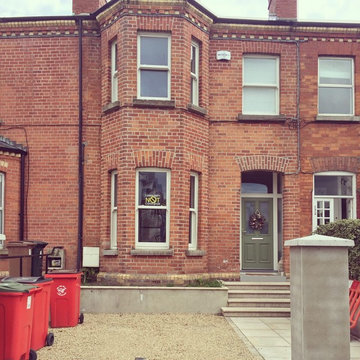
This project involved the refurbishment and extension of an existing terraced house in Dublin 6. The clients growing family and wanted a comfortable and contemporary home that they could grow into as a family, at the heart of this project was an open plan kitchen and dining extension to the rear of the house.
Practicalities were also really important in this city location so the front garden was opened up and lowered for a much needed parking space.
 Hyve Architects Ltd
David Barbour Photography

Medium sized modern conservatory in Other with porcelain flooring, a standard fireplace and a skylight.
Medium sized modern conservatory in Other with porcelain flooring, a standard fireplace and a skylight.
 nielsen workshop
Alicia Taylor Photography
Design ideas for a medium sized modern open plan home cinema in Brisbane with white walls, concrete flooring and a wall mounted tv.
Design ideas for a medium sized modern open plan home cinema in Brisbane with white walls, concrete flooring and a wall mounted tv.

 Totally Outdoors

Feature posts, because we wanted to, Just give the project a nice edge.
Photo of a medium sized modern back patio in Melbourne with an outdoor kitchen, decking and a roof extension.
Photo of a medium sized modern back patio in Melbourne with an outdoor kitchen, decking and a roof extension.
 Distinct Building Company
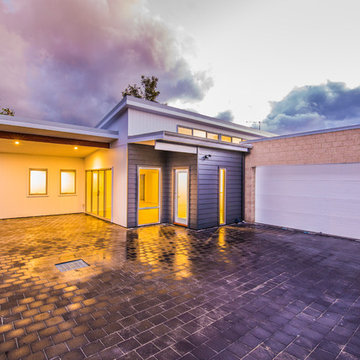
This is an example of a small and multi-coloured modern bungalow detached house in Perth with concrete fibreboard cladding, a flat roof and a metal roof.
 Renomate4U

Design ideas for a medium sized modern back terrace in Sunshine Coast with a water feature and a roof extension.
 Hestia

The brief for this project involved a full house renovation, and extension to reconfigure the ground floor layout. To maximise the untapped potential and make the most out of the existing space for a busy family home.
When we spoke with the homeowner about their project, it was clear that for them, this wasn’t just about a renovation or extension. It was about creating a home that really worked for them and their lifestyle. We built in plenty of storage, a large dining area so they could entertain family and friends easily. And instead of treating each space as a box with no connections between them, we designed a space to create a seamless flow throughout.
A complete refurbishment and interior design project, for this bold and brave colourful client. The kitchen was designed and all finishes were specified to create a warm modern take on a classic kitchen. Layered lighting was used in all the rooms to create a moody atmosphere. We designed fitted seating in the dining area and bespoke joinery to complete the look. We created a light filled dining space extension full of personality, with black glazing to connect to the garden and outdoor living.

 LM Projects
Jarrod Harrison
Inspiration for a medium sized modern back terrace in Sydney with an outdoor kitchen and a roof extension.
Inspiration for a medium sized modern back terrace in Sydney with an outdoor kitchen and a roof extension.

 The Perth Property Co.
Photo of a medium sized modern back patio in Perth with an outdoor kitchen, decking and a roof extension.
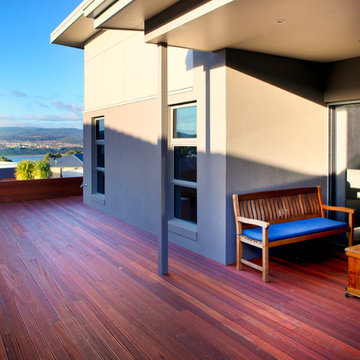
 Prime Design Tasmania Pty Ltd
Inspiration for a medium sized modern side patio in Hobart with decking and a roof extension.

 de.arch
A unique, bright and beautiful bathroom with texture and colour! The finishes in this space were selected to remind the owners of their previous overseas travels.
 User
UserFor a lot of people, a conservatory is still a first thought for a new extension of a property. With that as a thought, the options available for conservatorys have increased drastically over the last few years with a lot of manufactures providing different designs and colours for customers to pick from.

When this customer came to us, they were wanting to have a conservatory that had a modern design and finish. After look at a few designs our team had made for them, the customer decided to have a gable designed conservatory, which would have 6 windows, 2 of which would open, and a set of french doors as well. As well as building the conservatory, our team also removed a set of french doors and side panels that the customer had at the rear of their home to create a better flow from house to conservatory.
As you can see from the images provided, the conservatory really does add a modern touch to this customers home.
In this image, you can see the customers conservatory with the frame of the conservatory being installed.
 Colm Joseph Gardens

A bespoke water feature design integrates with the corten steel louvres of the house extension. The water feature, and the planting beside it, is positioned in close proximity to the glazed extension to bring the garden into the house.
The internal concrete flooring is continued outside. To complement our paving design, we also designed a modernist concrete dining table and benches tailored to the space.
The garden design softens the building with the introduction of lush, naturalistic planting and a bespoke water feature.
 Green Sheep Collective

Tempering light, heat, privacy and security by way of a dynamic facade, this Well Tempered House offers an energy efficient response to a narrow inner-Melbourne site. The renovation and extension has created a healthy, thermally comfortable home that takes advantage of its position on a north-facing laneway to enhance the lifestyles of our clients, a couple of young professionals. With the thoughtful combination of a naturally heated thermal mass slab, a high level of insulation, adjustable shading, natural light and cross-ventilation, this beautiful home will maintain a comfortable temperature with minimal energy consumption year in, year out.
 Colm Joseph Gardens

This garden design creates a bold, contemporary courtyard space in harmony with the modern architecture of this beautiful Victorian villa in central Cambridge.
The internal concrete flooring is continued outside. To complement our paving design, we also designed a modernist concrete dining table and benches tailored to the space.
A bespoke water feature design integrates with the corten steel louvres of the house extension. The water feature, and the planting beside it, is positioned in close proximity to the glazed extension to bring the garden into the house.
The garden design softens the building with the introduction of lush, naturalistic planting and a bespoke water feature.
1