
Search results for "Extension" in Home Design Ideas
 Exquisite Design & Build

Garden design in Finsbury Park, London.
Medium sized modern back patio in London with natural stone paving.
Medium sized modern back patio in London with natural stone paving.
 Hyve Architects Ltd
David Barbour Photography

Medium sized modern conservatory in Other with porcelain flooring, a standard fireplace and a skylight.
Medium sized modern conservatory in Other with porcelain flooring, a standard fireplace and a skylight.
 Totally Outdoors

Feature posts, because we wanted to, Just give the project a nice edge.
Photo of a medium sized modern back patio in Melbourne with an outdoor kitchen, decking and a roof extension.
Photo of a medium sized modern back patio in Melbourne with an outdoor kitchen, decking and a roof extension.
 Distinct Building Company
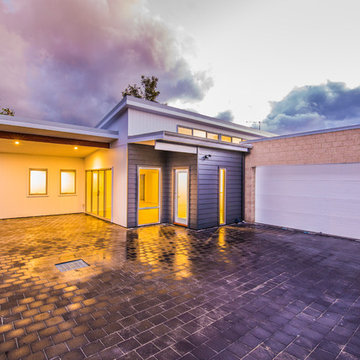
This is an example of a small and multi-coloured modern bungalow detached house in Perth with concrete fibreboard cladding, a flat roof and a metal roof.
 Renomate4U

Design ideas for a medium sized modern back terrace in Sunshine Coast with a water feature and a roof extension.
 The Perth Property Co.

Photo of a medium sized modern back patio in Perth with an outdoor kitchen, decking and a roof extension.
 Green Sheep Collective

Tempering light, heat, privacy and security by way of a dynamic facade, this Well Tempered House offers an energy efficient response to a narrow inner-Melbourne site. The renovation and extension has created a healthy, thermally comfortable home that takes advantage of its position on a north-facing laneway to enhance the lifestyles of our clients, a couple of young professionals. With the thoughtful combination of a naturally heated thermal mass slab, a high level of insulation, adjustable shading, natural light and cross-ventilation, this beautiful home will maintain a comfortable temperature with minimal energy consumption year in, year out.
 Nic Owen Architects

Small and black modern two floor concrete house exterior in Melbourne with a pitched roof.
 Catnik Design Studio

MALVERN | WATTLE HOUSE
Front garden Design | Stone Masonry Restoration | Colour selection
The client brief was to design a new fence and entrance including garden, restoration of the façade including verandah of this old beauty. This gorgeous 115 year old, villa required extensive renovation to the façade, timberwork and verandah.
Withing this design our client wanted a new, very generous entrance where she could greet her broad circle of friends and family.
Our client requested a modern take on the ‘old’ and she wanted every plant she has ever loved, in her new garden, as this was to be her last move. Jill is an avid gardener at age 82, she maintains her own garden and each plant has special memories and she wanted a garden that represented her many gardens in the past, plants from friends and plants that prompted wonderful stories. In fact, a true ‘memory garden’.
The garden is peppered with deciduous trees, perennial plants that give texture and interest, annuals and plants that flower throughout the seasons.
We were given free rein to select colours and finishes for the colour palette and hardscaping. However, one constraint was that Jill wanted to retain the terrazzo on the front verandah. Whilst on a site visit we found the original slate from the verandah in the back garden holding up the raised vegetable garden. We re-purposed this and used them as steppers in the front garden.
To enhance the design and to encourage bees and birds into the garden we included a spun copper dish from Mallee Design.
A garden that we have had the very great pleasure to design and bring to life.
Residential | Building Design
Completed | 2020
Building Designer Nick Apps, Catnik Design Studio
Landscape Designer Cathy Apps, Catnik Design Studio
Construction | Catnik Design Studio
Lighting | LED Outdoors_Architectural
 B&H Homes Pty. Ltd.

Bright, light filled & uplifting. This is the Sandalwood design series.
Our environment contributes to our health & happiness. So isn’t it obvious, the environment we spend majority of our time, the place we call home, be designed to enrich our well-being.
The Sandalwood series focuses on the positive impact that good architecture provides. Direct morning sunlight to awaken the senses. Cooling breeze, cross flowing between spaces. Winter’s sun, filling the cosy retreat. Social connection of spaces enhancing family interaction.
The Sandalwood design series aims to enhance the simple & beautiful things in life.
Prioritising natural light, Sandalwood respects natures most beautiful asset – sunshine. Northern light is celebrated with feature cedar timber windows to the Retreat/Study & B1. Cedar windows are custom designed & oversized. Fixed, singe panel glazing, picture frames outdoor garden views or rural vistas specific to your block. Every room of the Sandalwood is flooded with natural light
The heart of this home, Family/ Kitchen / Meals, is exposed to both direct light & sheltered light to maximise brightness & occupant comfort. Direct light in Winter providing heat gain. Sheltered light in Summer reducing overheating… finding the balance to create a light filled space all year round.
Form & function* are key B&H Homes design principles. Social connection of Kitchen, Meals & Family are priority. Proportion & layout impact the quality of family interaction. Sandalwood living areas are designed to encourage conversation. Zones are distinct yet communal. The space is proportioned for a myriad of furniture layouts to evolve with the family & furniture choice.
Living spaces are openly connected (without doors) & light is multiplied as it is shared between rooms. Bright light abounds. Clever use of ‘Soft room divides’ simultaneously define space & function *. Square set plaster openings, drop heads, translucent glazing & floor covering transitions- Make airey room connection & a positive, open & uplifting environment.
Innovation starts with design. B&H Homes invest heavily in planning. Listening to the consumer & observing current lifestyle trends. Floor plan innovation is a driving B&H design principle.
Inspired by Scandinavian lifestyle & design. Sandalwood floor plan innovation focuses on simplifying & de-cluttering. Recognising the difficulty in keeping a home organised because we ‘come & go’ more than ever. Sandalwood floor plan was arranged to align heavy traffic utility rooms as a thoroughfare for tidiness. Sequencing the Garage-Laundry-Linen-Pantry-Fridge-Kitchen in the same alignment. Living patterns are made simpler & organised for a tidier house. With finger tip ease- direct & secure access from Garage the dirty clothes drop in clothesbasket. Winter Jackets are hung in Coats/ linen. Groceries stow in Pantry & fridge. Continue same straight line path flick the kettle on & pre-heat the oven. All in direct line from point of entry.
Outdoor connection is proven to be vital to our health & well-being. A healthy connection with the outdoors is delivered with Ch’i design elements. Clear line of vision & open access links to the outdoors are priority. A focal point window provides uninterrupted vision from the Entry door through to back yard. Oversized fixed panel Cedar windows perfectly frame outdoor scenery like wall art. Garden & Pavilion areas surround 4 walls of the Kitchen/ Meals/ Family room- these walls are filled with glass. The overarching intent to nourish occupant connection with outdoors & enhance mood with brightness.
Adopting a Scandinavian colour palette: the earthliness of timber & freshness of white combine repetitively. Timber is used extensively to enhance outdoor connection & provide warmth. A white palette is utilised for brightness & uncluttered living. External timber ply combines with white roof. Timber Hoop pine Kitchen combines with white stone benchtops. Cedar timber windows & timber grain joinery combine with stark white wall paint & tiles.
The beauty of Scandinavian design is in simplicity & proportion. The Sandalwood façade is uncomplicated & symmetrical. Clean, strong lines shape the external form. Oversized sweeping eaves. Imposing raised portico with cantilevered raked soffit provide architectural beauty & the typical B&H difference*.
The impact of beautiful design can only resonate when matched with an equally beautiful finish. The Sandalwood exemplifies B&H Homes stand alone quality to achieve this outcome.
The arrangement of your home has a profound impact on your mood & well being. Investing in design specific to your needs is an investment in health & happiness.
 Landscape Techniques
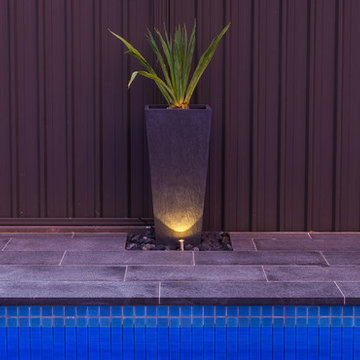
This Torrens Park home stands out from the crowd and the landscaping needed to reflect the build. A full size tennis court, 12m pool and extensive outdoor entertaining area take up most of the rear yard. Large format grey granite slabs continued to the pool edge giving a seamless effect which complemented the 140mm composite decking laid under the outdoor entertaining area. The front yard is separated by a number of different height garden beds planted out with striking and contrasting foliage. The grey granite continued out front with the driveways constructed in exposed aggregate.
Photographer: Mike Hemus - mikehemus.com
1