
Search results for "Https:" in Home Design Ideas
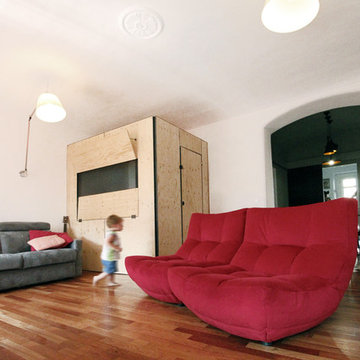


 elliotwalsh.co.uk
Photo: Elliot Walsh © 2015 Houzz
Design ideas for an eclectic bathroom in London with blue tiles and ceramic tiles.
Design ideas for an eclectic bathroom in London with blue tiles and ceramic tiles.

 REVESCOAN
Design ideas for a medium sized eclectic formal open plan living room in Seville with white walls, dark hardwood flooring, a standard fireplace and no tv.


 Girl About The House
Entire staircase needed to be leveled and shaped with concrete, after which floor leveling compound was laid.
Wood was then cut to fit the steps and non slip metal strips added. The risers were painted and the floor was covered in grass effect vinyl like the office.

 Deadline Design
Good design needs to suit the whole family, but that can be a challenge when you’re catering for 2 adults, 3 kids, 2 cats, 2 guinea pigs, a gold fish and a great dane the size of a pony. Hamish the dog likes nothing better than sleeping on the bed with Mum and Dad and hogging the sofa. Each Sunday the whole family love to spend time together in their tiny lounge room. But with space at a premium, can Shaynna come up with a pet friendly renovation before they all get busy with their other love – theatrical production?


 Nellie Vin
Small bohemian hallway in London with white walls, dark hardwood flooring, a single front door, a white front door and black floors.
Small bohemian hallway in London with white walls, dark hardwood flooring, a single front door, a white front door and black floors.

 Studio Schubert
Inspiration for a large bohemian open plan living room in London with ceramic flooring and a wall mounted tv.


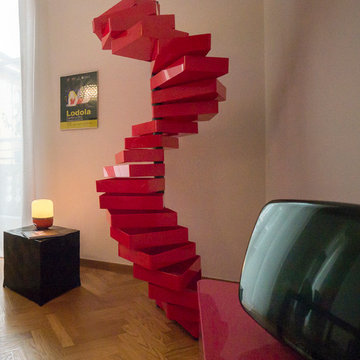
 Liadesign
Inspiration for a large bohemian staircase in Milan with grey walls, light hardwood flooring and no fireplace.
Inspiration for a large bohemian staircase in Milan with grey walls, light hardwood flooring and no fireplace.


 Benoit WACHBAR - Consultant en Immobilier
HAUTEVILLE / PARADIS
Au sein d’une artère principalement piétonne, au calme d'une cour, situé au troisième étage avec ascenseur d'un ancien immeuble industriel parfaitement tenu, les amateurs d'espaces atypiques seront séduits par les volumes généreux (Plus de 3 mètres de hauteur sous-plafond) offerts par ce véritable loft à la configuration familiale.
Bénéficiant d’aménagements contemporains de qualité, d’une quadruple exposition (Avec une vue dégagée) et de larges baies vitrées (Conférant une luminosité constante à cet espace), il se compose :
d'une entrée s’ouvrant sur un vaste salon-cuisine, de trois chambres, d’un espace bureau, d'une salle d'eau, d'une salle de bains avec WC et d'une buanderie.
Deux toilettes indépendants complètent cet ensemble.
Un lieu de vie, calme et chaleureux, offrant la possibilité d’une séparation en deux espaces
distincts (Deux pièces avec une entrée indépendante + un Appartement ¾ pièces), qui n'attend plus que votre présence !
Surface : 132,36 m² Loi Carrez

 Amperdecor
Inspiration for a medium sized bohemian formal enclosed living room in Valencia with multi-coloured walls, no fireplace and no tv.




 DUO D'IDEES
Mise en ambiance d'un appartement dans le quartier de la Confluence
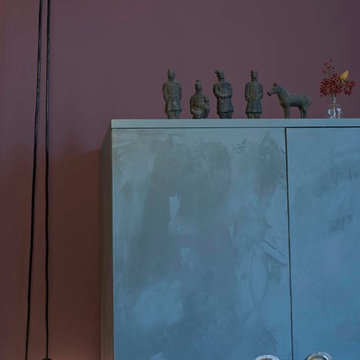
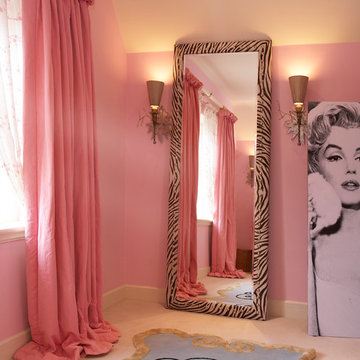
Inspiration for a bohemian living room in Lyon.
Inspiration for a bohemian living room in Lyon.
4