
Search results for "Https:" in Home Design Ideas


 XS Interiors and EX Showhouse Furniture
From traditional and transitional to contemporary and modern, XS Interiors create every genre of living room designed to suit your taste and budget. Beautiful Rooms By Loraine Chassels, XS Interiors, Bearsden 0141 942 0519 www.xsinteriors.com




 St James Whitting
Photography by Marian Riabic
Artworks and Interiors by Catherine Whitting
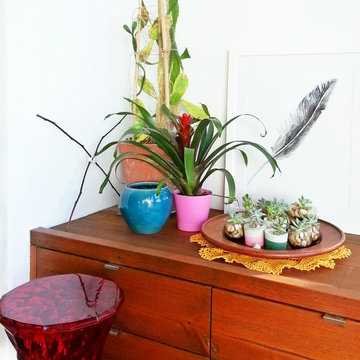
Inspiration for a bohemian entrance in Sydney.
Inspiration for a bohemian entrance in Sydney.

 Grace & Holmes
Susanne Helmold
Inspiration for an expansive eclectic open plan living room in Hamburg with grey walls, medium hardwood flooring, a built-in media unit and beige floors.
Inspiration for an expansive eclectic open plan living room in Hamburg with grey walls, medium hardwood flooring, a built-in media unit and beige floors.

 Deadline Design
Mark’s inner city cottage is so lacking in furnishings, it’s hard to believe he even lives there. He’s so embarrassed by his décor he won’t invite his own mother for over dinner. In a couple of months Mark’s Godparents are visiting from overseas, and he wants to host a special family meal with Mum included. He’s counting on Shaynna to create a cool, urban bachelor pad, that’s great for entertaining.

 Amanda Neilson Interiors
Lucy Williams Photography
This is an example of a bohemian living room in Kent with pink walls.
This is an example of a bohemian living room in Kent with pink walls.

 Amelia Wilson
Glamorous bedroom in a Victorian townhouse designed by Amelia Wilson Interiors Ltd. Blush pink and gold colour scheme with strong black accents. Combines Victorian elements with deco, vintage and mid-century modern elements.



 ecocabinets
This is an example of a large eclectic l-shaped open plan kitchen in Perth with a built-in sink, flat-panel cabinets, engineered stone countertops, glass sheet splashback, black appliances, medium hardwood flooring and a breakfast bar.

 Giulia Glarey
This is an example of a large bohemian open plan dining room in Milan with red walls, light hardwood flooring and grey floors.

 hanno keppel image photography
www.hannokeppel.de
copyright protected
0800 129 76 75
Inspiration for a large eclectic open plan dining room in Hanover with red walls, dark hardwood flooring, a plastered fireplace surround, brown floors and a corner fireplace.
Inspiration for a large eclectic open plan dining room in Hanover with red walls, dark hardwood flooring, a plastered fireplace surround, brown floors and a corner fireplace.

 Arch Sara Pizzo - Studio 1881
Vista frontale della vecchia scala trasformata in mini soppalco per la micia di casa. Le vecchie balaustre in legno sono state sostituite con tubolari metallici a tutta altezza per dare un tocco di modernità.
Ristrutturazione per ricavare una camera matrimoniale al piano terra, spostare la scala e posizionare la zona giorno verso il giardino vista mare.

 Bayswater Interiors
We were chosen as one of five finalists to create our vision at Grand Designs 2017. This was our South Beach design - a place to relax and unwind with a cocktail. Bar cart is from Eichholtz (available from Housology.com). Rug from Crucial trading.
Photo courtesy of Walton's.
1