
Search results for "Https:" in Home Design Ideas
 Set Visions Ltd

The moody bedroom is deeply relaxing, with deep purple walls, black bedroom furniture and hits of metallics that pick up the light. A feminine feel is achieved by layering textures and arrangement of metallic trinket boxes.
 Francesca Ciotti
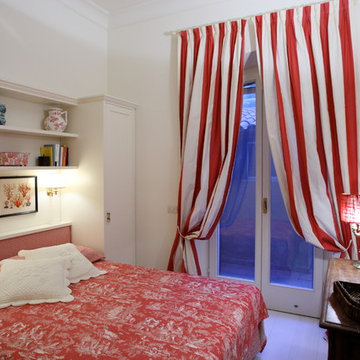
Camera ospiti, letto in nicchia tra gli armadi
Photo of a small eclectic guest bedroom with white walls, painted wood flooring and white floors.
Photo of a small eclectic guest bedroom with white walls, painted wood flooring and white floors.
 hanno keppel image photography
www.hannokeppel.de
copyright protected
0800 129 76 75

Inspiration for a large eclectic open plan dining room in Hanover with red walls, dark hardwood flooring, a plastered fireplace surround, brown floors and a corner fireplace.
Inspiration for a large eclectic open plan dining room in Hanover with red walls, dark hardwood flooring, a plastered fireplace surround, brown floors and a corner fireplace.
 Amelia Wilson

Glamorous bedroom in a Victorian townhouse designed by Amelia Wilson Interiors Ltd. Blush pink and gold colour scheme with strong black accents. Combines Victorian elements with deco, vintage and mid-century modern elements.
 SwanfieldLiving
Jonas Lundberg / Anna Truelsen

Photo of a large eclectic open plan living room in Copenhagen with purple walls, light hardwood flooring, no fireplace and no tv.
Photo of a large eclectic open plan living room in Copenhagen with purple walls, light hardwood flooring, no fireplace and no tv.
 Bayswater Interiors

We were chosen as one of five finalists to create our vision at Grand Designs 2017. This was our South Beach design - a place to relax and unwind with a cocktail. Bar cart is from Eichholtz (available from Housology.com). Rug from Crucial trading.
Photo courtesy of Walton's.
 STUDIO HANSEN
Fotografie: Mark Seelen

Inspiration for a large bohemian walk-in wardrobe for women in Berlin with glass-front cabinets, dark hardwood flooring and brown floors.
Inspiration for a large bohemian walk-in wardrobe for women in Berlin with glass-front cabinets, dark hardwood flooring and brown floors.
 Amelia Wilson
Glamorous bedroom in a Victorian townhouse designed by Amelia Wilson Interiors Ltd. Blush pink and gold colour scheme with strong black accents. Combines Victorian elements with deco, vintage and mid-century modern elements.
 ecocabinets
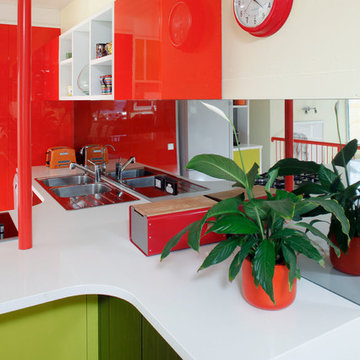
This is an example of a large eclectic l-shaped open plan kitchen in Perth with a built-in sink, flat-panel cabinets, engineered stone countertops, glass sheet splashback, black appliances, medium hardwood flooring and a breakfast bar.
 User

UserPhoto of a large bohemian open plan games room in Angers with white walls, laminate floors, a standard fireplace, a plastered fireplace surround and no tv.
 Liadesign
Liadesign
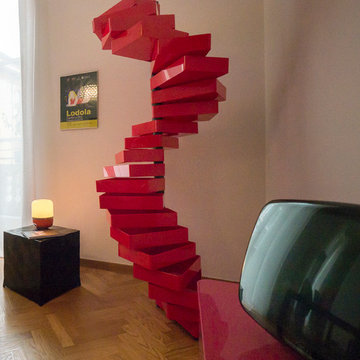
Inspiration for a large bohemian staircase in Milan with grey walls, light hardwood flooring and no fireplace.
Inspiration for a large bohemian staircase in Milan with grey walls, light hardwood flooring and no fireplace.
 Studio Schubert
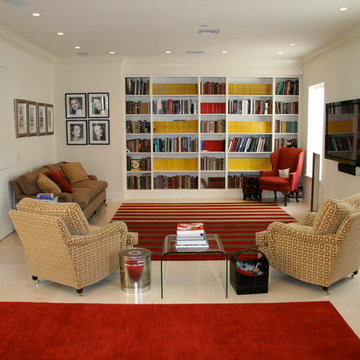
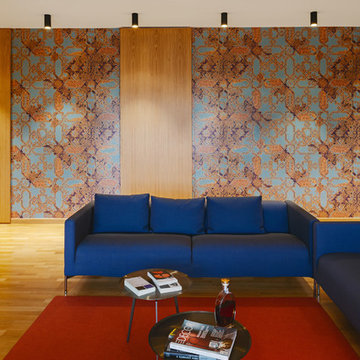
Inspiration for a large bohemian open plan living room in London with ceramic flooring and a wall mounted tv.

 DOM PALATCHI

La salle de douche des enfants est tonique, la paroi de verre laqué rouge anime la cabine de douche entièrement blanche.
DOM PALATCHI
Large eclectic family bathroom in Paris with a walk-in shower, a wall mounted toilet, white tiles, porcelain tiles, white walls, mosaic tile flooring, a console sink and beige floors.
Large eclectic family bathroom in Paris with a walk-in shower, a wall mounted toilet, white tiles, porcelain tiles, white walls, mosaic tile flooring, a console sink and beige floors.
 Amelia Wilson

Glamorous bedroom in a Victorian townhouse designed by Amelia Wilson Interiors Ltd. Blush pink and gold colour scheme with strong black accents. Combines Victorian elements with deco, vintage and mid-century modern elements.
 Amanda Neilson Interiors
Lucy Williams Photography
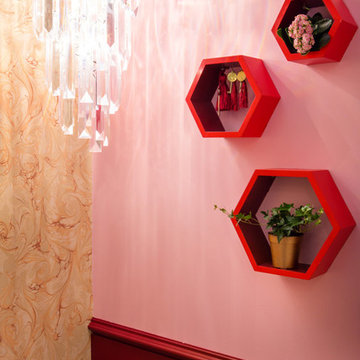
Inspiration for a small eclectic living room in Kent with pink walls.
Inspiration for a small eclectic living room in Kent with pink walls.

 Atelier OCTA Architecture-Architecture intérieure
Rénovation de l'espace cuisine et salle à manger de cette belle maison ancienne. Le marbre avec ses cabochons existants ont été conservés et se mélangent parfaitement avec la nouvelle cuisine contemporaine.
Le mur qui séparait l'ancienne cuisine de l'espace repas a été déposé pour bénéficier d'un nouvel espace ouvert et lumineux. Une grand baie vitrée a été installé pour bénéficier de toute la luminosité et profiter de la vue sur la piscine.
L'accès au sous-sol existant a été repensé, par la pose d'une trappe de sol motorisé afin de couvrir la trémie de l'escalier, et ainsi bénéficier de l'espace disponible lorsque la trappe est fermée.

 Ai Technology Ltd
Dolby Atmos 5.1.2 Artcoustic-based Home Cinema in a Kitchen/Diner. Custom-made centre channel loudspeaker to suit Panasonic 65" 4K screen. All the equipment for the whole house is hidden in three pull-out racks in the cupboard below. Shame about the smoke detector!
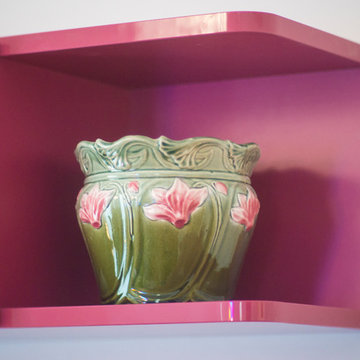 Liadesign
Liadesign
Photo of a large bohemian home in Milan with grey walls, light hardwood flooring and no fireplace.
Photo of a large bohemian home in Milan with grey walls, light hardwood flooring and no fireplace.
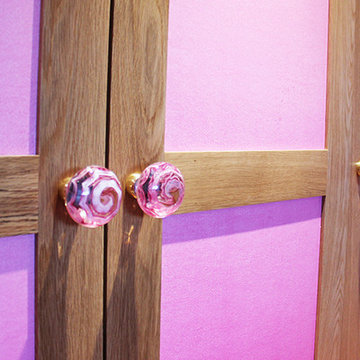

1