
Medium Sized and Small Eclectic Red, White Home Design Photos
 Indie & Co.
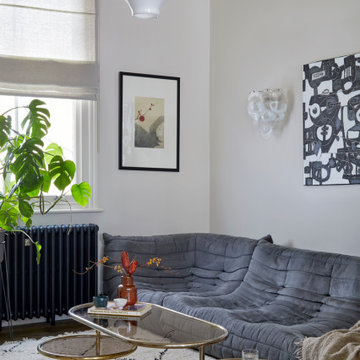
The owners of this beautiful Victorian house just a stone throw from Finsbury Park wanted to inject some colour and playfulness into their home. They are both vintage lovers and were keen for us to source accordingly. The couple wanted us to create a memorable space to host guests as well as beautiful and practical bedrooms for them and their daughter.

 Vicki Zimmer Designs
This study room was created by removing a wall and replacing it with Crittall style folding glass doors opening up the space making it feel much larger. We built wall to wall, floor to ceiling bookcases for the client's many books and created a faux fireplace painted to look like black marble. A large white silk lamp shade hangs from the ceiling. A Gallery wall of art work and a mid century burnt orange wingback chair complete the room.
 Carole Dugelay, Architecture Intérieure-Décoration
Crédit photo : Patrick Sordoillet

Photo of a small eclectic bedroom in Paris with white walls and light hardwood flooring.
Photo of a small eclectic bedroom in Paris with white walls and light hardwood flooring.
 Clara Bona - studio98
foto Giulio Oriani

The bathroom with white tiles and blue walls
Small eclectic shower room bathroom in Milan with blue walls, multi-coloured floors, recessed-panel cabinets, white cabinets, an alcove shower, ceramic flooring and a hinged door.
Small eclectic shower room bathroom in Milan with blue walls, multi-coloured floors, recessed-panel cabinets, white cabinets, an alcove shower, ceramic flooring and a hinged door.
 MDF CONSTRUCCIÓN
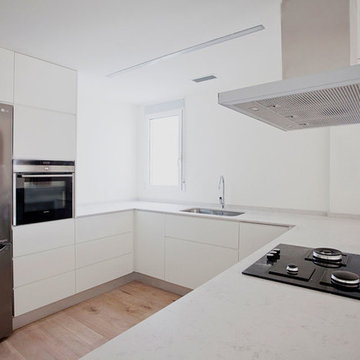
This is an example of a medium sized eclectic u-shaped kitchen/diner in Valencia with a submerged sink, flat-panel cabinets, beige cabinets, marble worktops, metallic splashback, metal splashback, integrated appliances, light hardwood flooring and a breakfast bar.
 Staple Design

Inspiration for a small bohemian master bedroom in Perth with white walls, dark hardwood flooring, brown floors and a standard fireplace.
 SG2 architects + interiors
Photo: Courtney King

Photo of a medium sized eclectic bathroom in Melbourne with freestanding cabinets, grey cabinets, a two-piece toilet, black and white tiles, porcelain tiles, white walls, porcelain flooring, a wall-mounted sink, solid surface worktops, multi-coloured floors, a sliding door, black worktops, a single sink and a floating vanity unit.
Photo of a medium sized eclectic bathroom in Melbourne with freestanding cabinets, grey cabinets, a two-piece toilet, black and white tiles, porcelain tiles, white walls, porcelain flooring, a wall-mounted sink, solid surface worktops, multi-coloured floors, a sliding door, black worktops, a single sink and a floating vanity unit.
 Cairn
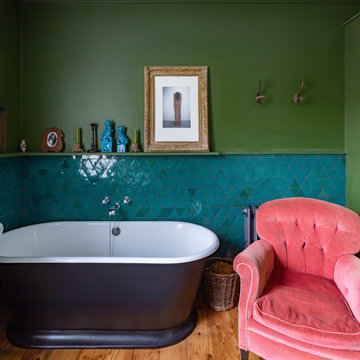
CairnPhoto of a medium sized eclectic ensuite bathroom in London with a freestanding bath, a single sink and a floating vanity unit.
 Sonia b design
Guest bedroom design and supply

Design ideas for a small bohemian guest bedroom in London.
Design ideas for a small bohemian guest bedroom in London.
 Kate Lovejoy Interiors
Fiona Arnott Walker

Design ideas for a medium sized bohemian guest bedroom in London with blue walls, a standard fireplace and a chimney breast.
Design ideas for a medium sized bohemian guest bedroom in London with blue walls, a standard fireplace and a chimney breast.
 VORBILD Architecture
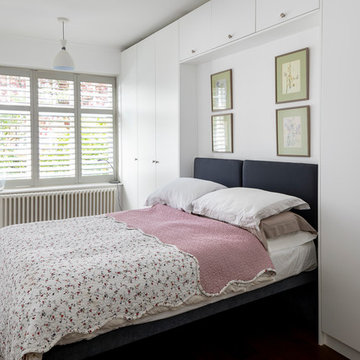
Guest bedroom.
Photo by Chris Snook
Photo of a medium sized bohemian guest bedroom in London with white walls, dark hardwood flooring, no fireplace and brown floors.
Photo of a medium sized bohemian guest bedroom in London with white walls, dark hardwood flooring, no fireplace and brown floors.
 Day True
Gary Summers
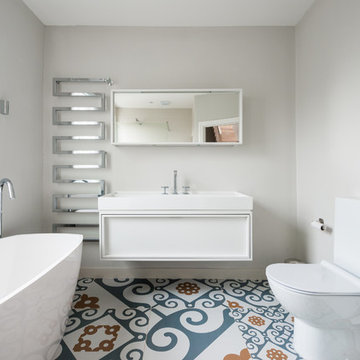
Inspiration for a small bohemian ensuite bathroom in London with a freestanding bath, multi-coloured tiles, ceramic tiles, grey walls, ceramic flooring and a wall-mounted sink.
Inspiration for a small bohemian ensuite bathroom in London with a freestanding bath, multi-coloured tiles, ceramic tiles, grey walls, ceramic flooring and a wall-mounted sink.
 Espaces à Rêver
Carole Sertillanges

Design ideas for a medium sized bohemian formal enclosed living room feature wall in Paris with red walls, light hardwood flooring, no fireplace and no tv.
Design ideas for a medium sized bohemian formal enclosed living room feature wall in Paris with red walls, light hardwood flooring, no fireplace and no tv.
 INTO interior design

This is an example of a medium sized eclectic u-shaped kitchen/diner in London with an integrated sink, flat-panel cabinets, green cabinets, quartz worktops, cement tile splashback, integrated appliances, light hardwood flooring, an island, beige floors, white worktops and a feature wall.
 Maison claire clerc - Décoratrice d'intérieur

Inspiration for a medium sized bohemian l-shaped open plan kitchen in Marseille with a belfast sink, white cabinets, wood worktops, green splashback, stainless steel appliances, ceramic flooring, no island and beige floors.
 Marion Alberge

Dans le mythique quartier Lamarck-Caulaincourt, ce joli appartement situé au 4ème étage offrait de très belles bases : un beau parquet, de magnifiques moulures, une belle distribution le tout baigné de lumière. J’ai simplement aidé les propriétaires à dénicher de belles pièces de mobilier, des accessoires colorés, des luminaires élégants et le tour est joué !
 Clare Elise Interiors

'Through' Utility Room with Encaustic cement tiles
Design ideas for a medium sized bohemian single-wall separated utility room in Kent with a built-in sink, shaker cabinets, grey cabinets, grey walls, ceramic flooring, a concealed washer and dryer, grey floors and white worktops.
Design ideas for a medium sized bohemian single-wall separated utility room in Kent with a built-in sink, shaker cabinets, grey cabinets, grey walls, ceramic flooring, a concealed washer and dryer, grey floors and white worktops.
 Boma
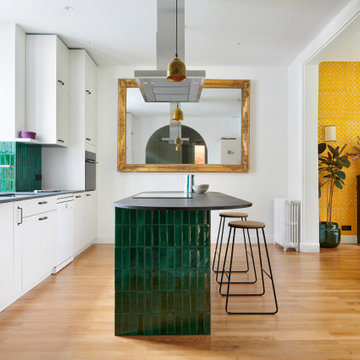
BomaLa rénovation de la cuisine de Raphaëlle et Antoine a transformé leur intérieur en profondeur.
Déplacée dans une autre pièce et repensée pour s’ouvrir sur le salon, leur nouvelle cuisine s’articule autour d’un îlot central, véritable pièce maîtresse offrant à la fois fonctionnalité et caractère. Avec l’aide de leur architecte et de Florence, conceptrice chez Boma, ils ont imaginé un espace reflétant leur style. Leur palette subtile et raffinée associe un zellige vert au caractère affirmé, des nuances dorées d’un grand miroir intégré, et une transition fluide avec les teintes du salon. Le choix final s’est porté sur des façades lin ivoire finition satinée et un plan de travail en pierre noire aux lignes arrondies, pour une esthétique à la fois douce et harmonieuse.
L’agencement de la cuisine, conçu en double I avec un îlot central, a été pensé pour offrir une circulation optimale et une grande praticité au quotidien.
©Photos : Smilzz / Baptiste Deschamps
 Nooks
NooksNadja Endler

This is an example of a medium sized eclectic single-wall kitchen/diner in Stockholm with raised-panel cabinets, green cabinets, white splashback, white appliances, medium hardwood flooring, stainless steel worktops and no island.
This is an example of a medium sized eclectic single-wall kitchen/diner in Stockholm with raised-panel cabinets, green cabinets, white splashback, white appliances, medium hardwood flooring, stainless steel worktops and no island.
 Jimmie Martin
Ben Sage
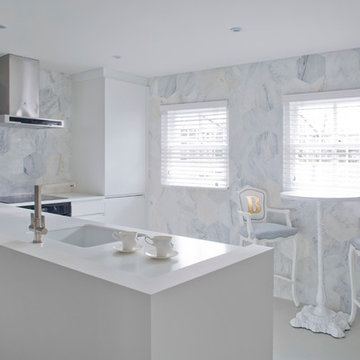
Medium sized bohemian galley open plan kitchen in London with white cabinets and no island.
Medium sized bohemian galley open plan kitchen in London with white cabinets and no island.
1