
Search results for "Kitchen" in Home Design Ideas

 I Am Nomad
Wall colour | My Chai, Valspar
Kitchen Cabinets painted using Frenchic furniture paint, in Black Jack.
Accessories | www.iamnomad.co.uk
Large bohemian l-shaped kitchen/diner in Glasgow with flat-panel cabinets, black cabinets and a breakfast bar.
Large bohemian l-shaped kitchen/diner in Glasgow with flat-panel cabinets, black cabinets and a breakfast bar.

 Chalkhouse Kitchens
Neutrals will never go out of fashion, they are safe, timeless and calming, but sometimes it’s good to be a little more adventurous. This couple opted for a strikingly vibrant Verdigris paint colour on most of their cabinetry, with just the island painted in a soothing greige colour Bone, both from Farrow and Ball. This room had originally been a living room with a feature chimney breast so instead of using the space for a cooker as usual, we opted to give centre stage to the Belfast sink so the owners could keep an eye on their little one in the adjoining family room when preparing food on the island. Taking the quartz upstand higher onto the chimney breast allowed for highly decorative wallpaper to be used above, without fear of it being splashed with washing up water. A tall breakfast larder on one side of the chimney is balanced by a wall unit at the other end allowing for symmetrically placed wall lights for ambient lighting, still leaving plenty of room for a full larder and American fridge freezer on the side wall (and room for the much loved goldfish in his tank). The island has side by side ovens, one a single fan oven, the other a combi microwave with a neat warming drawer below, these, coupled with a large gas hob above, create a modern range style cooking area without the need to find room on the worktop for a freestanding microwave. A casual seating area on the back of the island is handily positioned right next to the wine cooler, perfect when friends come over for drinks and dinner. On the other side of the kitchen is a bank of tall slim units, with open bookshelves for all the cookery books, one cupboard hiding access to essential pipework and the other a hidden access into the utility room behind. Much thought went into the design of the tiny utility space, which had to accommodate the washing machine, freezer, both electric and gas meters and still allow space for a pantry area for extra food storage.
 I Am Nomad
Wall colour | My Chai, Valspar
Kitchen Cabinets painted using Frenchic furniture paint, in Black Jack.
Accessories | www.iamnomad.co.uk
Photo of a large bohemian l-shaped kitchen/diner in Glasgow with flat-panel cabinets, black cabinets and a breakfast bar.
Photo of a large bohemian l-shaped kitchen/diner in Glasgow with flat-panel cabinets, black cabinets and a breakfast bar.
 Chalkhouse Kitchens
Neutrals will never go out of fashion, they are safe, timeless and calming, but sometimes it’s good to be a little more adventurous. This couple opted for a strikingly vibrant Verdigris paint colour on most of their cabinetry, with just the island painted in a soothing greige colour Bone, both from Farrow and Ball. This room had originally been a living room with a feature chimney breast so instead of using the space for a cooker as usual, we opted to give centre stage to the Belfast sink so the owners could keep an eye on their little one in the adjoining family room when preparing food on the island. Taking the quartz upstand higher onto the chimney breast allowed for highly decorative wallpaper to be used above, without fear of it being splashed with washing up water. A tall breakfast larder on one side of the chimney is balanced by a wall unit at the other end allowing for symmetrically placed wall lights for ambient lighting, still leaving plenty of room for a full larder and American fridge freezer on the side wall (and room for the much loved goldfish in his tank). The island has side by side ovens, one a single fan oven, the other a combi microwave with a neat warming drawer below, these, coupled with a large gas hob above, create a modern range style cooking area without the need to find room on the worktop for a freestanding microwave. A casual seating area on the back of the island is handily positioned right next to the wine cooler, perfect when friends come over for drinks and dinner. On the other side of the kitchen is a bank of tall slim units, with open bookshelves for all the cookery books, one cupboard hiding access to essential pipework and the other a hidden access into the utility room behind. Much thought went into the design of the tiny utility space, which had to accommodate the washing machine, freezer, both electric and gas meters and still allow space for a pantry area for extra food storage.
 Emilie Fournet Interiors
Kasia Fiszer

Inspiration for a small bohemian l-shaped enclosed kitchen in London with an integrated sink, shaker cabinets, white cabinets, marble worktops, green splashback, ceramic splashback, integrated appliances, cement flooring, no island and white floors.
Inspiration for a small bohemian l-shaped enclosed kitchen in London with an integrated sink, shaker cabinets, white cabinets, marble worktops, green splashback, ceramic splashback, integrated appliances, cement flooring, no island and white floors.
 User
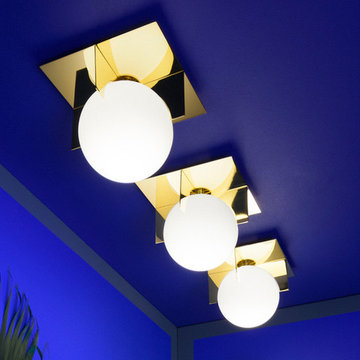
UserThe Tom Dixon Plane Wall Light is a minimalist yet expressive wall lamp which is constructed from two interlocked square brass-plated frames that enclose a double-layered white glass sphere.
The Plane wall light emits a soft ambient light and can be used either on the wall or the ceiling. It is IP44 rated and suitable for use in kitchens and bathrooms.
 Space Craft Joinery
Lyndon Stacy

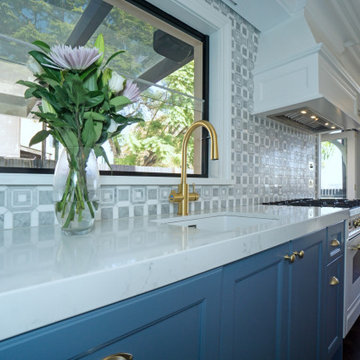
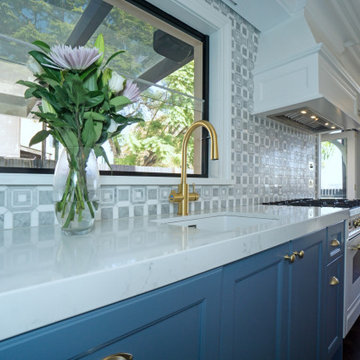
This is an example of a large eclectic u-shaped enclosed kitchen in Adelaide with a double-bowl sink, raised-panel cabinets, blue cabinets, laminate countertops, white splashback, glass sheet splashback, black appliances, lino flooring and an island.
This is an example of a large eclectic u-shaped enclosed kitchen in Adelaide with a double-bowl sink, raised-panel cabinets, blue cabinets, laminate countertops, white splashback, glass sheet splashback, black appliances, lino flooring and an island.
 Marylou Sobel Interior Design
photograph by Maree Homer

Photo of a large eclectic back patio in Sydney with an outdoor kitchen, natural stone paving and a pergola.
Photo of a large eclectic back patio in Sydney with an outdoor kitchen, natural stone paving and a pergola.

 Olivier Chabaud Architecte - Paris & Luberon
Olivier Chabaud

Bohemian open plan living room in Paris with white walls, laminate floors, a standard fireplace, grey floors and a drop ceiling.
Bohemian open plan living room in Paris with white walls, laminate floors, a standard fireplace, grey floors and a drop ceiling.
 DHV Architects

Photo of a medium sized eclectic master bedroom in Other with grey walls, carpet, a standard fireplace, grey floors and wallpapered walls.
 Provoke Design

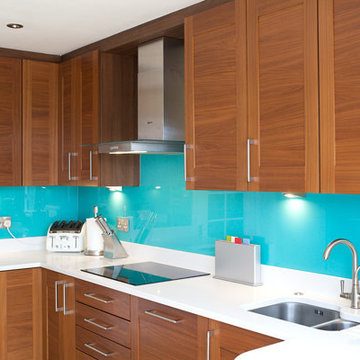
Design ideas for a medium sized eclectic l-shaped open plan kitchen in Melbourne with brown cabinets, engineered stone countertops and an island.

 KA PAI
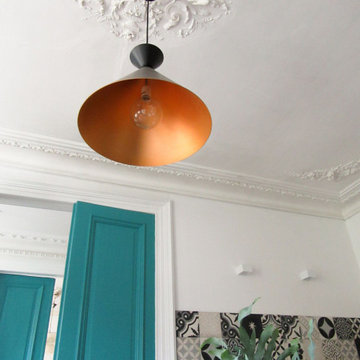
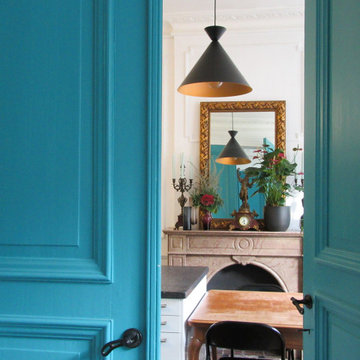
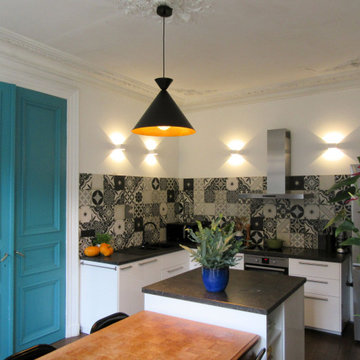
This project was to transform a bedroom into a functional family kitchen. Spatial planning was key as the new design needed to incorporate dining space into the kitchen. Colour pops of blue were inspired by the original period tiles in the maison. Upcycling of existing furniture and decor was crucial to delivering this project on budget.
 KA PAI
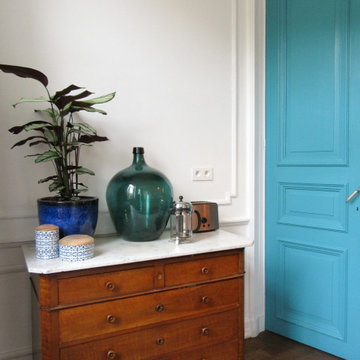
This project was to transform a bedroom into a functional family kitchen. Spatial planning was key as the new design needed to incorporate dining space into the kitchen. Colour pops of blue were inspired by the original period tiles in the maison. Upcycling of existing furniture and decor was crucial to delivering this project on budget.
 KA PAI
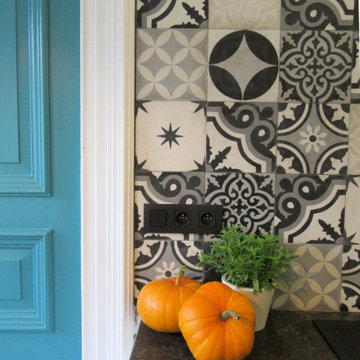
This project was to transform a bedroom into a functional family kitchen. Spatial planning was key as the new design needed to incorporate dining space into the kitchen. Colour pops of blue were inspired by the original period tiles in the maison. Upcycling of existing furniture and decor was crucial to delivering this project on budget.
 KA PAI
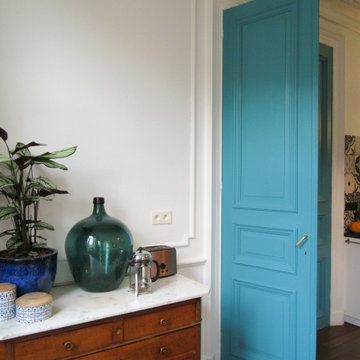
This project was to transform a bedroom into a functional family kitchen. Spatial planning was key as the new design needed to incorporate dining space into the kitchen. Colour pops of blue were inspired by the original period tiles in the maison. Upcycling of existing furniture and decor was crucial to delivering this project on budget.
 KA PAI
This project was to transform a bedroom into a functional family kitchen. Spatial planning was key as the new design needed to incorporate dining space into the kitchen. Colour pops of blue were inspired by the original period tiles in the maison. Upcycling of existing furniture and decor was crucial to delivering this project on budget.
 KA PAI
This project was to transform a bedroom into a functional family kitchen. Spatial planning was key as the new design needed to incorporate dining space into the kitchen. Colour pops of blue were inspired by the original period tiles in the maison. Upcycling of existing furniture and decor was crucial to delivering this project on budget.
6