
Search results for "Kitchen" in Home Design Ideas
 Drummonds Bathrooms

This London townhouse is packed full of colour and vitality. From the lime green kitchen to the yellow ochre lounge area and magenta games room, the colours lend each room a unique energy and vibrancy.
The bathroom is a place of calm in a riot of colours and styles. The classic bathroom products offer effortless style and stand out against the more muted colour palette. The polished Spey bath is our longest and perfect for the large family that the room serves, as is our largest basin the Kinloch and tallest 6 bar towel rail, draped with delightful splashes of colour
 Sustainable Kitchens

This Shaker style kitchen with central island has perimeter cabinets are painted in Little Greene Dock Blue with wooden handles painted in Green Verditer. A Belfast style Shaws ceramic sink sits in the perimeter cabinets. The island cabinets are painted in Little Greene Verditer with contrasting wooden handles painted in Dock Blue. The island worktop is oiled oak with Eames style bar stools.
Photography by Charlie O'Beirne
 Camilla Molders Design

Residential Interior Design & Decoration project by Camilla Molders Design
Large eclectic u-shaped kitchen/diner in Melbourne with a submerged sink, flat-panel cabinets, medium wood cabinets, wood worktops, ceramic splashback, stainless steel appliances, medium hardwood flooring and an island.
Large eclectic u-shaped kitchen/diner in Melbourne with a submerged sink, flat-panel cabinets, medium wood cabinets, wood worktops, ceramic splashback, stainless steel appliances, medium hardwood flooring and an island.

 Amelia Hallsworth Photography
Photo: Amelia Hallsworth © 2014 Houzz
Bohemian kitchen in London with flat-panel cabinets, stainless steel cabinets, wood worktops, white splashback, metro tiled splashback and medium hardwood flooring.
Bohemian kitchen in London with flat-panel cabinets, stainless steel cabinets, wood worktops, white splashback, metro tiled splashback and medium hardwood flooring.
 Sustainable Kitchens
Sat in the heart of a charming Victorian terrace extension, The Eclectic Kitchen captures the joyful vibrancy of our client’s family life.
The bespoke kitchen cabinets are a fusion of timbers, combining exposed plywood wall cabinets with warm oak base cabinets. In the centre sits a spectacular slatted kitchen island with a solid oak worktop, all hand built by our team of skilled makers in our workshop.
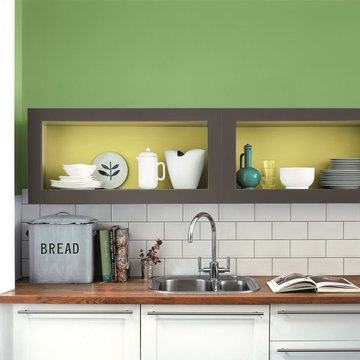
 Dulux Amazing Space
Painting the inside of cupboards contrasts fresh greens and acid tones to create a clean and contemporary finish.
This is an example of a bohemian kitchen in Berkshire.
This is an example of a bohemian kitchen in Berkshire.

 Evoke Kitchens
David Murphy Photography.
Satin grey supermatt kitchen with Magenta colour Silestone quartz worktop. It has a Banksy print tiled splashback. Its a small kitchen that makes a big statement! No compromise on quality or function. Studioline Siemens appliances and a Quooker combi boiling water tap.

 ARCHEA Ltd
Design ideas for an eclectic kitchen with a submerged sink, flat-panel cabinets, dark wood cabinets, green splashback, metro tiled splashback, stainless steel appliances and an island.
 Sustainable Kitchens


A bright green kitchen renovation in the heart of London.
Using Granada Green, Dulux shade for the kitchen run paired with sugar pink walls.
The open plan kitchen diner houses a central island with bar stools for a breakfast bar and social space.
The checkerboard flooring sits next to reclaimed retrovious flooring with the perfect blend of old and new.
The open larder dresser has wallpapered backing for a bespoke and unique kitchen.

 Bill Davies Penny's Mill

The sink are is on a gently curve, with large waste bin to the left, then the dishwasher, sink unit and pan drawers. The link to the oven housing is set low for the toaster, with bread basket beneath
 Chris Chapman Bespoke Kitchens & Furniture
Graham Shackleton
Design ideas for a medium sized bohemian l-shaped open plan kitchen in Dorset with a belfast sink, shaker cabinets, grey cabinets, marble worktops, white splashback and an island.
Design ideas for a medium sized bohemian l-shaped open plan kitchen in Dorset with a belfast sink, shaker cabinets, grey cabinets, marble worktops, white splashback and an island.
 Sustainable Kitchens
A bright green kitchen renovation in the heart of London.
Using Granada Green, Dulux shade for the kitchen run paired with sugar pink walls.
The open plan kitchen diner houses a central island with bar stools for a breakfast bar and social space.
The checkerboard flooring sits next to reclaimed retrovious flooring with the perfect blend of old and new.
The open larder dresser has wallpapered backing for a bespoke and unique kitchen.

 Amy Shirlaw Interiors
Inspiration for a small bohemian l-shaped open plan kitchen in Edinburgh with a single-bowl sink, shaker cabinets, blue cabinets, laminate countertops, pink splashback, ceramic splashback, stainless steel appliances, vinyl flooring, no island, multi-coloured floors and grey worktops.
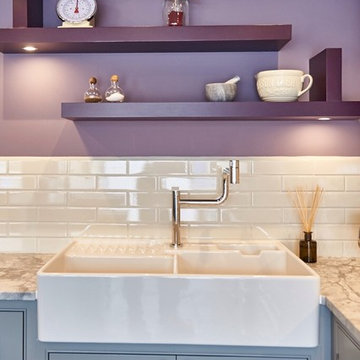 Chris Chapman Bespoke Kitchens & Furniture
Graham Shackleton
This is an example of a medium sized eclectic l-shaped open plan kitchen in Dorset with a belfast sink, shaker cabinets, grey cabinets, marble worktops, white splashback and an island.
This is an example of a medium sized eclectic l-shaped open plan kitchen in Dorset with a belfast sink, shaker cabinets, grey cabinets, marble worktops, white splashback and an island.

 Space Craft Joinery
Jonathon VDK
Inspiration for a medium sized eclectic l-shaped kitchen/diner in Adelaide with a belfast sink, green cabinets, marble worktops, multi-coloured splashback, ceramic splashback, white appliances, light hardwood flooring and no island.
Inspiration for a medium sized eclectic l-shaped kitchen/diner in Adelaide with a belfast sink, green cabinets, marble worktops, multi-coloured splashback, ceramic splashback, white appliances, light hardwood flooring and no island.

Medium sized bohemian galley enclosed kitchen in London with white cabinets, white appliances, quartz worktops, a single-bowl sink, raised-panel cabinets and dark hardwood flooring.
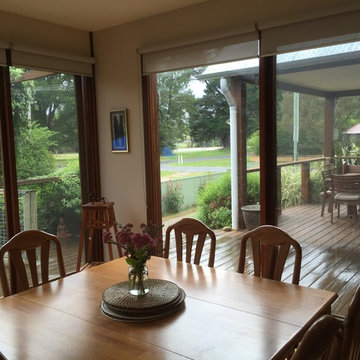
 Bruce Condell Design
Inspiration for a medium sized bohemian open plan dining room in Sydney with light hardwood flooring and no fireplace.
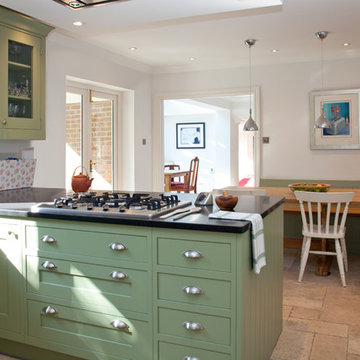
 Anna Auzins Interiors Ltd.
Comfortable family kitchen with dining area
Earl Smith Photography.
Inspiration for an eclectic kitchen in London.
Inspiration for an eclectic kitchen in London.
1