
Search results for "Kitchen" in Home Design Ideas
 Amy Shirlaw Interiors

Inspiration for a small bohemian l-shaped open plan kitchen in Edinburgh with a single-bowl sink, shaker cabinets, blue cabinets, laminate countertops, pink splashback, ceramic splashback, stainless steel appliances, vinyl flooring, no island, multi-coloured floors and grey worktops.
 Amy Shirlaw Interiors

A fun, small but perfectly formed kitchen with discrete but ample storage.
The decor is traditional meets pop art, with cost effective and complementary textures on the surfaces.
 Emilie Fournet Interiors
Kasia Fiszer


Inspiration for a small eclectic l-shaped enclosed kitchen in London with white cabinets, marble worktops, green splashback, ceramic splashback, no island, a built-in sink and louvered cabinets.
Inspiration for a small eclectic l-shaped enclosed kitchen in London with white cabinets, marble worktops, green splashback, ceramic splashback, no island, a built-in sink and louvered cabinets.
 Finch London

A compact L-shaped kitchen in Hackney
Bespoke American Black Walnut Handle, box shelves and worktop.
Copper tap and rails
Teal scallop tiles
Photos by Polly Tootal

 Sheffield Sustainable Kitchens
Photo of a small eclectic grey and white u-shaped kitchen/diner in Other with a submerged sink, flat-panel cabinets, grey cabinets, blue splashback, stainless steel appliances, no island, brown floors and white worktops.
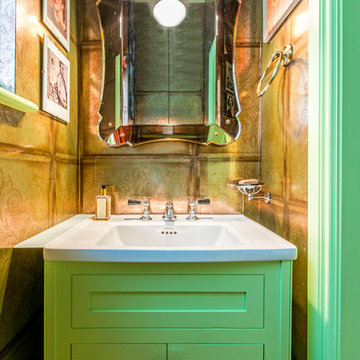
 SorbyDesign - Kitchens & Wardrobes
Kevin Sorby
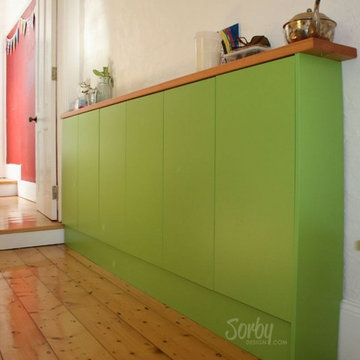
Photo of a small eclectic single-wall kitchen/diner in Sydney with flat-panel cabinets, green cabinets and wood worktops.
Photo of a small eclectic single-wall kitchen/diner in Sydney with flat-panel cabinets, green cabinets and wood worktops.
 Walrow kitchens
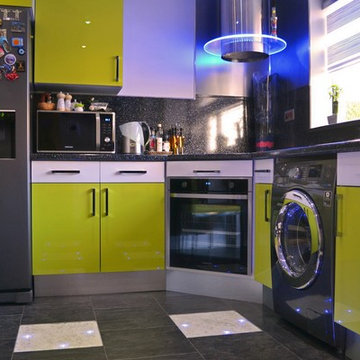
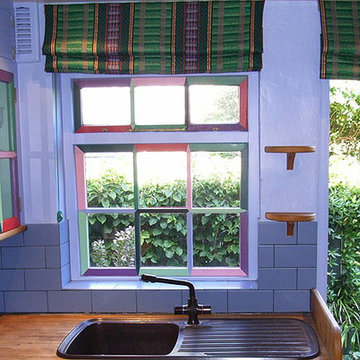
Compact kitchen with a bright colour scheme making effective use of available space.
Inspiration for a small bohemian home in Other.
Inspiration for a small bohemian home in Other.
 Amy Stoddart Studio Ltd
This two-bed property in East London is a great example of clever spatial planning. The room was 1.4m by 4.2m, so we didn't have much to work with. We made the most of the space by integrating slimline appliances, such as the 450 dishwasher and 150 wine cooler. This enabled the client to have exactly what they wanted in the kitchen function-wise, along with having a really nicely designed space that worked with the industrial nature of the property.
 Emilie Fournet Interiors
Kasia Fiszer
Inspiration for a small bohemian l-shaped enclosed kitchen in London with an integrated sink, shaker cabinets, white cabinets, marble worktops, green splashback, ceramic splashback, integrated appliances, cement flooring, no island and white floors.
Inspiration for a small bohemian l-shaped enclosed kitchen in London with an integrated sink, shaker cabinets, white cabinets, marble worktops, green splashback, ceramic splashback, integrated appliances, cement flooring, no island and white floors.
 Belvoir Interiors

Beautiful Open Living Space Including Striking Stiffkey Blue Shaker Style Kitchen
30mm Silestone Lagoon With Delicate Ogee Profile
Unique Style With Range Cooking In Island
In-Frame Kitchen In Bespoke Colour
Farrow & Ball Stiffkey Blue No.281
Sitting Perfectly Within The Clients Flooded-With-Light Orangery
Designed & Supplied
 Brightman Clarke Architects

An elegant, highly glazed extension to a period property in the heart of Sheffield.
Black, slimline glazing punctuates the stone walls to create a modern aesthetic to a transitional form.

 John Lewis of Hungerford

Shaker doors set within a traditional frame, with detailed joinery and brass handles. Colour-matched to Stable Green. Calacatta worktops.
Small bohemian u-shaped kitchen in London with shaker cabinets, green cabinets, quartz worktops, white splashback and white worktops.
Small bohemian u-shaped kitchen in London with shaker cabinets, green cabinets, quartz worktops, white splashback and white worktops.
 Retwiggd
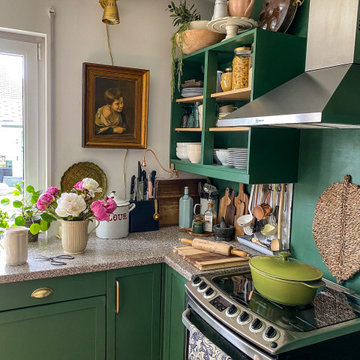
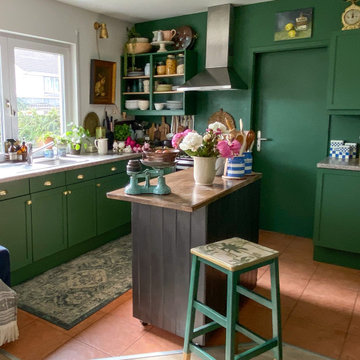
The dated laminate units were transformed, with the laminate removed, new shaker baton detail, painted finish and new handles. Unit colour to match the walls to make the small space kitchen appear larger. Doors were removed in the unit next to the cooker and painted to create open shelving.
 Retwiggd
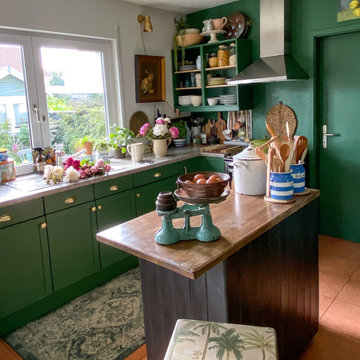
The dated laminate units were transformed, with the laminate removed, new shaker baton detail, painted finish and new handles. Unit colour to match the walls to make the small space kitchen appear larger. Doors were removed in the unit next to the cooker and painted to create open shelving.
 Retwiggd
The dated laminate units were transformed, with the laminate removed, new shaker baton detail, painted finish and new handles. Unit colour to match the walls to make the small space kitchen appear larger. Doors were removed in the unit next to the cooker and painted to create open shelving.


 Decorbuddi
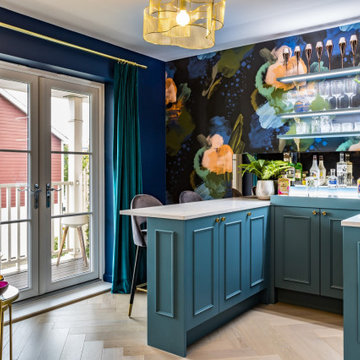
Working with the existing sofa, artwork, TV and coffee table, we sourced a spectacular wallpaper, combining all the colours that we knew our clients loved. We created a scheme that is rich and alluring in the evening but not too dark during the day.
The deep blue background shade was pulled across in the paint colour selected for the media room walls. Chosen not just to look great, but also to disguise the TV. We painted the radiators, storage shelves and skirting the same colour to achieve a seamless effect.
https://decorbuddi.com/bar-media-room-in-family-home/
1