
Search results for "Kitchen" in Home Design Ideas

 Amy Shirlaw Interiors
Inspiration for a small bohemian l-shaped open plan kitchen in Edinburgh with a single-bowl sink, shaker cabinets, blue cabinets, laminate countertops, pink splashback, ceramic splashback, stainless steel appliances, vinyl flooring, no island, multi-coloured floors and grey worktops.
 Amy Shirlaw Interiors
A fun, small but perfectly formed kitchen with discrete but ample storage.
The decor is traditional meets pop art, with cost effective and complementary textures on the surfaces.

 Emilie Fournet Interiors
Kasia Fiszer
Inspiration for a small eclectic l-shaped enclosed kitchen in London with white cabinets, marble worktops, green splashback, ceramic splashback, no island, a built-in sink and louvered cabinets.
Inspiration for a small eclectic l-shaped enclosed kitchen in London with white cabinets, marble worktops, green splashback, ceramic splashback, no island, a built-in sink and louvered cabinets.

 Finch London

A compact L-shaped kitchen in Hackney
Bespoke American Black Walnut Handle, box shelves and worktop.
Copper tap and rails

Teal scallop tiles
Photos by Polly Tootal
 Sheffield Sustainable Kitchens
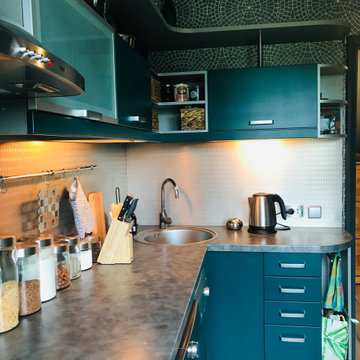
Photo of a small eclectic grey and white u-shaped kitchen/diner in Other with a submerged sink, flat-panel cabinets, grey cabinets, blue splashback, stainless steel appliances, no island, brown floors and white worktops.
 Emilie Fournet Interiors
Kasia Fiszer
Inspiration for a small bohemian l-shaped enclosed kitchen in London with an integrated sink, shaker cabinets, white cabinets, marble worktops, green splashback, ceramic splashback, integrated appliances, cement flooring, no island and white floors.
Inspiration for a small bohemian l-shaped enclosed kitchen in London with an integrated sink, shaker cabinets, white cabinets, marble worktops, green splashback, ceramic splashback, integrated appliances, cement flooring, no island and white floors.


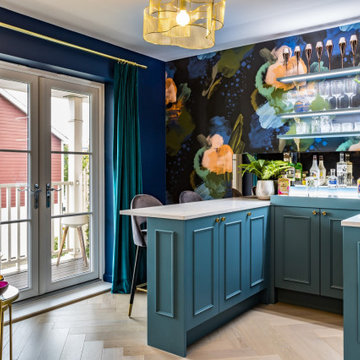
 Decorbuddi
Working with the existing sofa, artwork, TV and coffee table, we sourced a spectacular wallpaper, combining all the colours that we knew our clients loved. We created a scheme that is rich and alluring in the evening but not too dark during the day.
The deep blue background shade was pulled across in the paint colour selected for the media room walls. Chosen not just to look great, but also to disguise the TV. We painted the radiators, storage shelves and skirting the same colour to achieve a seamless effect.
https://decorbuddi.com/bar-media-room-in-family-home/
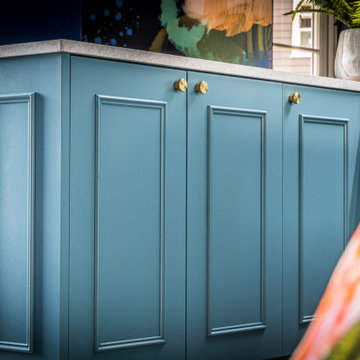 Decorbuddi
The family have a lovely open plan kitchen and sitting room for day to day life. Our brief was to transform the upstairs living room into a fun and fabulous space, to include a bar area, for relaxing with friends.
https://decorbuddi.com/bar-media-room-in-family-home/
Our clients are a warm and welcoming couple who love entertaining. We wanted to create the best possible space for them to enjoy. A space that really suited their playful style and where they could make the most of the time that they have to themselves in their busy lives.
 User
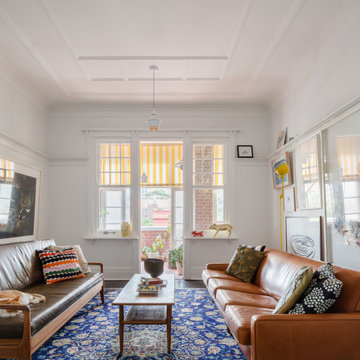
UserInspiration for a small eclectic formal enclosed living room in Sydney with white walls, medium hardwood flooring, no fireplace, no tv and brown floors.
 Emilie Fournet Interiors
Kasia Fiszer
Small bohemian l-shaped enclosed kitchen in London with an integrated sink, shaker cabinets, white cabinets, marble worktops, green splashback, ceramic splashback, integrated appliances, cement flooring, no island and white floors.
Small bohemian l-shaped enclosed kitchen in London with an integrated sink, shaker cabinets, white cabinets, marble worktops, green splashback, ceramic splashback, integrated appliances, cement flooring, no island and white floors.
 Laura Garcia Interiors
Laura Garcia

Small bohemian galley open plan kitchen in Paris with a submerged sink, grey cabinets, wood worktops, green splashback, terracotta splashback, black appliances, terrazzo flooring, an island and white floors.
Small bohemian galley open plan kitchen in Paris with a submerged sink, grey cabinets, wood worktops, green splashback, terracotta splashback, black appliances, terrazzo flooring, an island and white floors.
 Finch London
Aidan Brown

Photo of a small eclectic galley kitchen in London with a belfast sink, shaker cabinets, green cabinets, quartz worktops, white splashback, ceramic splashback, integrated appliances and terracotta flooring.
Photo of a small eclectic galley kitchen in London with a belfast sink, shaker cabinets, green cabinets, quartz worktops, white splashback, ceramic splashback, integrated appliances and terracotta flooring.
 Copper Dust

Beautiful orange textured ceramic wall tiles and terrazzo floor tiles that create a unique and visually appealing look. Polished chrome fixtures add a touch of elegance to the space and complement the overall modern aesthetic. The walls have been partially painted in a calming teal hue, which brings the space together and adds a sense of tranquility. Overall, the newly renovated bathroom is a true testament to the power of thoughtful design and attention to detail.
 Brightman Clarke Architects

A sleek single storey extension that has been purposfully designed to contrast yet compliment a traditional detached house in Sheffield.
The extension uses black external timber cladding with the inner faces of the projecting frame enhanced with vibrant Cedar cladding to create a bold finish that draws you in from the garden
 Catalina Castro Blanchet

A l'origine deux pièces et un couloir, le double séjour et la cuisine ont été ouverts pour créer une grande pièce à vivre.
Le parquet en point de Hongrie d'origine a été récupéré et peint en gris.
Récupération des boiseries murales.
Gorge lumineuse sous faux plafond laissant les moulures d'origine apparentes.
Sol et crédence de la cuisine en béton ciré.
Mobilier de cuisine, bibliothèque éclairée et meuble HiFi sur mesure
Mobilier chiné.
PHOTO: Harold Asencio
 Siobhan Donoghue Design

This custom art installation we created for the living room. A deconstructed a set of unified circles create with watercolour paint. With the tight budget and vacation rental audience we framed the artworks and hung them with lots of space around each frame.
 mm46_ Arch. Marta Crivello

This is an example of a small eclectic l-shaped enclosed kitchen in Milan with a double-bowl sink, flat-panel cabinets, white cabinets, engineered stone countertops, grey splashback, engineered quartz splashback, stainless steel appliances, porcelain flooring, no island, grey floors and grey worktops.
 Victoria Interiors
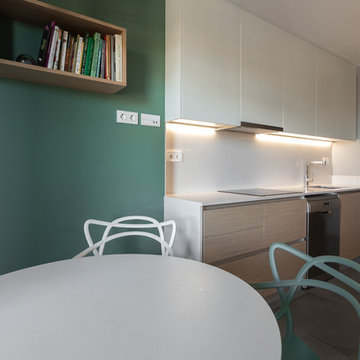
Pudimos crear varios escenarios para el espacio de día. Colocamos una puerta-corredera que separa salón y cocina, forrandola igual como el tabique, con piedra fina de pizarra procedente de Oriente. Decoramos el rincón de desayunos de la cocina en el mismo estilo que el salón, para que al estar los dos espacios unidos, tengan continuidad. El salón y el comedor visualmente están zonificados por uno de los sofás y la columna, era la petición de la clienta. A pesar de que una de las propuestas del proyecto era de pintar el salón en color neutra, la clienta quería arriesgar y decorar su salón con su color mas preferido- el verde. Siempre nos adoptamos a los deseos del cliente y no dudamos dos veces en elegir un papel pintado ecléctico Royal Fernery de marca Cole&Son, buscándole una acompañante perfecta- pintura verde de marca Jotun. Las molduras y cornisas eran imprescindibles para darle al salón un toque clásico y atemporal. A la hora de diseñar los muebles, la clienta nos comento su sueño-tener una chimenea para recordarle los años que vivió en los Estados Unidos. Ella estaba segura que en un apartamento era imposible. Pero le sorprendimos diseñando un mueble de TV, con mucho almacenaje para sus libros y integrando una chimenea de bioethanol fabricada en especial para este mueble de madera maciza de roble. Los sofás tienen mucho protagonismo y contraste, tapizados en tela de color nata, de la marca Crevin. Las mesas de centro transmiten la nueva tendencia- con la chapa de raíz de roble, combinada con acero negro. Las mesitas auxiliares son de mármol Carrara natural, con patas de acero negro de formas curiosas. Las lamparas de sobremesa se han fabricado artesanalmente en India, y aun cuando no están encendidas, aportan mucha luz al salón. La lampara de techo se fabrico artesanalmente en Egipto, es de brónze con gotas de cristal. Juntos con el papel pintado, crean un aire misterioso y histórico. La mesa y la librería son diseñadas por el estudio Victoria Interiors y fabricados en roble marinado con grietas y poros abiertos. La librería tiene un papel importante en el proyecto- guarda la colección de libros antiguos y vajilla de la familia, a la vez escondiendo el radiador en la parte inferior. Los detalles como cojines de terciopelo, cortinas con tela de Aldeco, alfombras de seda de bambú, candelabros y jarrones de nuestro estudio, pufs tapizados con tela de Ze con Zeta fueron herramientas para acabar de decorar el espacio.
1