
Search results for "Https:" in Home Design Ideas

 6mas1 arte arquitectura diseño sl
Inspiration for a medium sized bohemian gender neutral walk-in wardrobe in Madrid with open cabinets.


 raumatmosphäre pantanella
raumatmosphäre - Gerardina Pantanella
Design ideas for a large bohemian galley open plan kitchen in Frankfurt with a built-in sink, flat-panel cabinets, white cabinets, stainless steel worktops, white splashback, porcelain splashback, stainless steel appliances, dark hardwood flooring, an island and brown floors.
Design ideas for a large bohemian galley open plan kitchen in Frankfurt with a built-in sink, flat-panel cabinets, white cabinets, stainless steel worktops, white splashback, porcelain splashback, stainless steel appliances, dark hardwood flooring, an island and brown floors.


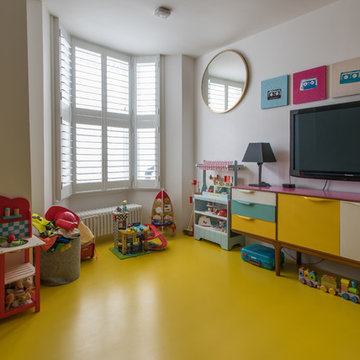
 The Resin Floor Co.
15m2 kitchen and 30m2 basement, 5mm rubber crumb with green and yellow poured resin. The design is based on lego bricks bright and fun for family environment. Image ©Resin Floor Co.


 Gary Quigg Photography
Gary Quigg 2013
Design ideas for an eclectic living room in Belfast with yellow walls, medium hardwood flooring, a standard fireplace, a freestanding tv and a chimney breast.
Design ideas for an eclectic living room in Belfast with yellow walls, medium hardwood flooring, a standard fireplace, a freestanding tv and a chimney breast.
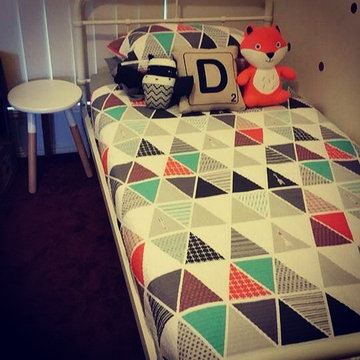
 Delaforce Interior Design
Classic boys room for brothers to share and grow with over time. Simple styling with good quality linen with a touch of vintage country. Personalised cushions for each child.

 Drummonds Bathrooms
This London townhouse is packed full of colour and vitality. From the lime green kitchen to the yellow ochre lounge area and magenta games room, the colours lend each room a unique energy and vibrancy.
The bathroom is a place of calm in a riot of colours and styles. The classic bathroom products offer effortless style and stand out against the more muted colour palette. The polished Spey bath is our longest and perfect for the large family that the room serves, as is our largest basin the Kinloch and tallest 6 bar towel rail, draped with delightful splashes of colour


 space + style by Marco Joe Fazio Ltd
photography :: Marco Joe Fazio
© mjfstudio photographic bureau
Large eclectic bathroom in Surrey with stone slabs.
Large eclectic bathroom in Surrey with stone slabs.

 Leonardo Doimo - VIA STADIO24
Design ideas for a small eclectic foyer with white walls and painted wood flooring.
 Benegoodsdesign
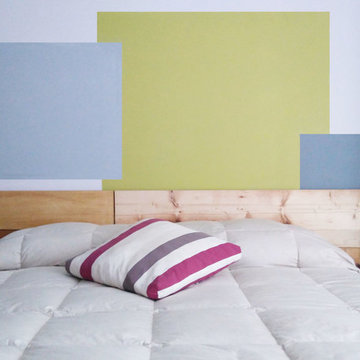
Il tratto più significativo di questa micro ristrutturazione è senza dubbio la pittura alla parete. DUE COLORI E MEZZO PER CAMBIARE E RINNOVARE UN'INTERA STANZA.
Nella stanza, oltre al letto per gli ospiti, c'erano librerie e cassettiere. Liberata di tutto ad eccezione di letto e armadio, ho scelto le tonalità del verde e del grigio, ispirata dal colore verde bottiglia della lampada a sospensione di Kartell, altro elemento che ho mantenuto.
In casa c’era poi un bellissimo pianoforte nero a muro, poco valorizzato perché posizionato in un disimpegno. Ho scelto di inserirlo nella stanza, accanto al letto matrimoniale, e di creare una PITTURA GEOMETRICA sulla parete: una sorta di quinta.
A contrasto con la lucentezza nera del piano ho realizzato poi la TESTIERA con assi di legni diversi, di recupero, optando per una finitura finale naturale. I due PICCOLI COMODINI e lo SPECCHIO sono stati anch'essi costruiti utilizzando materiali di recupero: le gambe di un vecchio mobiletto da camera e altri scarti di legno.


 Camille Courcelle Architecte
LA CUISINE : un espace multicolore et convivial.
L’idée était de créer un espace coloré, d’inspiration rétro années cinquante mais résolument contemporain. Dès l’entrée, cette pièce irradie littéralement, grâce à la translucidité acide de la porte coulissante en verre jaune.


3