
Search results for "Https:" in Home Design Ideas

 space + style by Marco Joe Fazio Ltd
photography :: Marco Joe Fazio
© mjfstudio photographic bureau
Large eclectic bathroom in Surrey with stone slabs.
Large eclectic bathroom in Surrey with stone slabs.
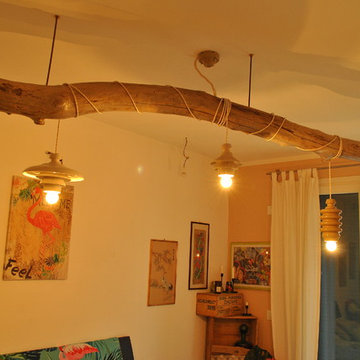
 Mauro Turaglio Domotica & Illuminazione
tronco spiaggiato usato come supporto per le lampade Toscot
Design ideas for a large bohemian master bedroom.
Design ideas for a large bohemian master bedroom.
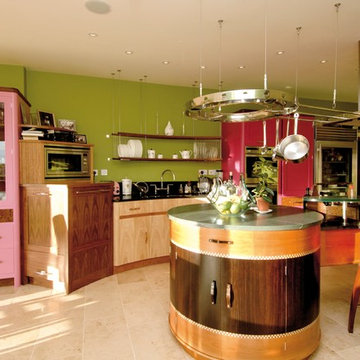
 Lightmaster Direct
Photo of a large bohemian l-shaped kitchen/diner in West Midlands with an integrated sink, flat-panel cabinets, light wood cabinets, granite worktops, black splashback, stone slab splashback, stainless steel appliances, limestone flooring and a breakfast bar.
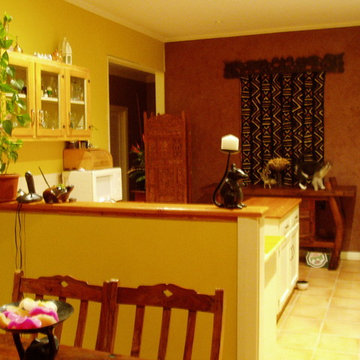
 NAGEL building & carpentry
This is an example of a medium sized bohemian u-shaped kitchen/diner in Adelaide with a double-bowl sink, recessed-panel cabinets, white cabinets, wood worktops, white splashback, metro tiled splashback, white appliances, terracotta flooring and an island.

 Carine Tilliette
camille D'arcimolles
Inspiration for a medium sized bohemian shower room bathroom in Paris with a built-in shower, mosaic tiles, yellow walls, ceramic flooring, a built-in sink, engineered stone worktops, yellow floors, a hinged door, yellow tiles and black and white tiles.
Inspiration for a medium sized bohemian shower room bathroom in Paris with a built-in shower, mosaic tiles, yellow walls, ceramic flooring, a built-in sink, engineered stone worktops, yellow floors, a hinged door, yellow tiles and black and white tiles.
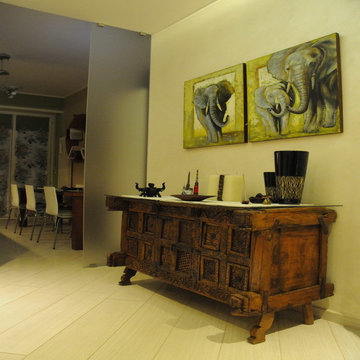

 raumatmosphäre pantanella
raumatmosphäre - Gerardina Pantanella

Design ideas for a large bohemian galley open plan kitchen in Frankfurt with a built-in sink, flat-panel cabinets, white cabinets, stainless steel worktops, white splashback, porcelain splashback, stainless steel appliances, dark hardwood flooring, an island and brown floors.
Design ideas for a large bohemian galley open plan kitchen in Frankfurt with a built-in sink, flat-panel cabinets, white cabinets, stainless steel worktops, white splashback, porcelain splashback, stainless steel appliances, dark hardwood flooring, an island and brown floors.

 6mas1 arte arquitectura diseño sl
Inspiration for a medium sized bohemian gender neutral walk-in wardrobe in Madrid with open cabinets.
 Benegoodsdesign
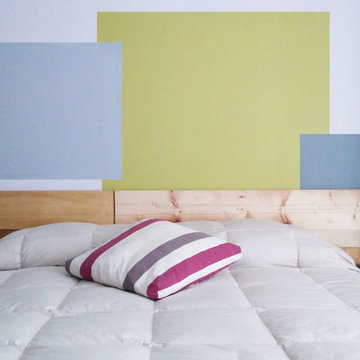
 Il tratto più significativo di questa micro ristrutturazione è senza dubbio la pittura alla parete. DUE COLORI E MEZZO PER CAMBIARE E RINNOVARE UN'INTERA STANZA.
Nella stanza, oltre al letto per gli ospiti, c'erano librerie e cassettiere. Liberata di tutto ad eccezione di letto e armadio, ho scelto le tonalità del verde e del grigio, ispirata dal colore verde bottiglia della lampada a sospensione di Kartell, altro elemento che ho mantenuto.
In casa c’era poi un bellissimo pianoforte nero a muro, poco valorizzato perché posizionato in un disimpegno. Ho scelto di inserirlo nella stanza, accanto al letto matrimoniale, e di creare una PITTURA GEOMETRICA sulla parete: una sorta di quinta.
A contrasto con la lucentezza nera del piano ho realizzato poi la TESTIERA con assi di legni diversi, di recupero, optando per una finitura finale naturale. I due PICCOLI COMODINI e lo SPECCHIO sono stati anch'essi costruiti utilizzando materiali di recupero: le gambe di un vecchio mobiletto da camera e altri scarti di legno.
 The Resin Floor Co.
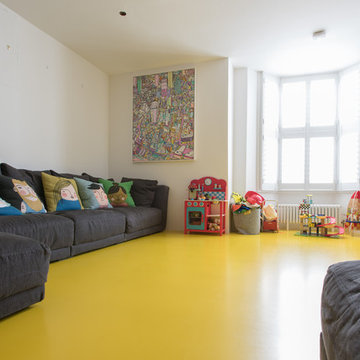
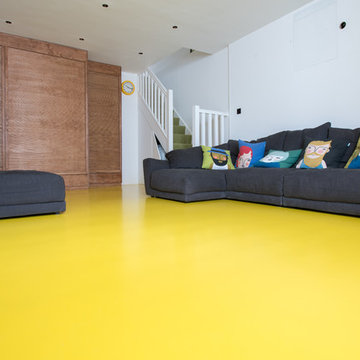
15m2 kitchen and 30m2 basement, 5mm rubber crumb with green and yellow poured resin. The design is based on lego bricks bright and fun for family environment. Image ©Resin Floor Co.
 Hurren Architects

Formal dining room with roughly rendered walls, wide floorboards, raked ceiling and rounded bay window.
This is an example of a large eclectic enclosed dining room in Adelaide with yellow walls and dark hardwood flooring.
This is an example of a large eclectic enclosed dining room in Adelaide with yellow walls and dark hardwood flooring.
 The Resin Floor Co.
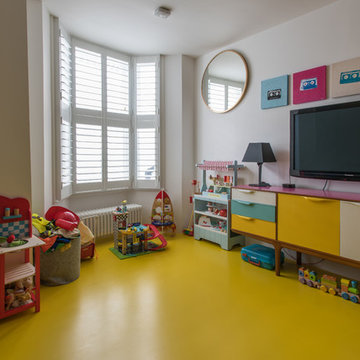
15m2 kitchen and 30m2 basement, 5mm rubber crumb with green and yellow poured resin. The design is based on lego bricks bright and fun for family environment. Image ©Resin Floor Co.
 The Resin Floor Co.
15m2 kitchen and 30m2 basement, 5mm rubber crumb with green and yellow poured resin. The design is based on lego bricks bright and fun for family environment. Image ©Resin Floor Co.
 Robin Payne - Building Design
Suzie Beirne Interior Designer

This is an example of an expansive bohemian open plan living room in Gold Coast - Tweed with yellow walls and terracotta flooring.
This is an example of an expansive bohemian open plan living room in Gold Coast - Tweed with yellow walls and terracotta flooring.
 Pierre Siaudeau Design
Réaménagement complet et décoration d'une maison sur le bassin d'Arcachon, à Arès, 2 chambres, terrasse et grand séjour lumineux.
Ambiance cosy, entre le néo Art Déco et le style Bohème chic.
Crédit photos: Fabrice gueldon
 User

UserLionel Lizet, salon, hotel particulier, murano, moulure, cheminée, maison de maître
Photo of a medium sized eclectic open plan games room in Bordeaux with white walls, a standard fireplace, a stone fireplace surround and no tv.
Photo of a medium sized eclectic open plan games room in Bordeaux with white walls, a standard fireplace, a stone fireplace surround and no tv.
 LEA FORT

Medium sized bohemian l-shaped open plan kitchen in Bordeaux with ceramic flooring and no island.
 Roberto Silvestri Architetto

Photo of a medium sized eclectic open plan games room with light hardwood flooring, beige floors, a freestanding tv and green walls.

1