
Search results for "Https:" in Home Design Ideas

 space + style by Marco Joe Fazio Ltd
photography :: Marco Joe Fazio
© mjfstudio photographic bureau
Large eclectic bathroom in Surrey with stone slabs.
Large eclectic bathroom in Surrey with stone slabs.
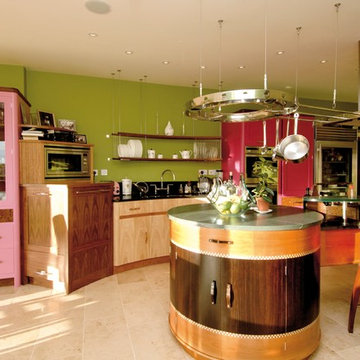
 Lightmaster Direct
Photo of a large bohemian l-shaped kitchen/diner in West Midlands with an integrated sink, flat-panel cabinets, light wood cabinets, granite worktops, black splashback, stone slab splashback, stainless steel appliances, limestone flooring and a breakfast bar.

 Girl About The House
Finished hallway showing hidden under stairs cupboard and removable handrail, newel post and spindles (to assist moving large items up and down stairs).
Hall, stairs and landings cover 3 floors.

 ecocabinets
Inspiration for a large bohemian l-shaped open plan kitchen in Perth with a built-in sink, flat-panel cabinets, engineered stone countertops, glass sheet splashback, black appliances, medium hardwood flooring and a breakfast bar.


 raumatmosphäre pantanella
raumatmosphäre - Gerardina Pantanella
Design ideas for a large bohemian galley open plan kitchen in Frankfurt with a built-in sink, flat-panel cabinets, white cabinets, stainless steel worktops, white splashback, porcelain splashback, stainless steel appliances, dark hardwood flooring, an island and brown floors.
Design ideas for a large bohemian galley open plan kitchen in Frankfurt with a built-in sink, flat-panel cabinets, white cabinets, stainless steel worktops, white splashback, porcelain splashback, stainless steel appliances, dark hardwood flooring, an island and brown floors.
 Hurren Architects

Formal dining room with roughly rendered walls, wide floorboards, raked ceiling and rounded bay window.
This is an example of a large eclectic enclosed dining room in Adelaide with yellow walls and dark hardwood flooring.
This is an example of a large eclectic enclosed dining room in Adelaide with yellow walls and dark hardwood flooring.

 Pauline Ribbans Design - Kitchen Designer
Pauline Ribbans Design

An Eclectic Kitchen with timber and colour used to create a visual feast! The kitchen has an island bench for cooking and a second for preparing food. A CBUS unit is built into a crockery storage cabinet. The kitchen has an inbuilt dish washer that is raised to give easier access. Lots of drawers are used for great storage. It is not often you get to have this much fun with colour and texture!
 Designed Space Interior Exterior
Matty Mac
Photo of a large bohemian enclosed games room in Melbourne with grey walls, carpet, a standard fireplace, a stone fireplace surround and a freestanding tv.
Photo of a large bohemian enclosed games room in Melbourne with grey walls, carpet, a standard fireplace, a stone fireplace surround and a freestanding tv.
 User

UserThe display of vintage radios creates a colourful feature wall in the main living room.
Photography by Fisher Hart
Photo of a large eclectic mezzanine living room in London with yellow walls and engineered wood floors.
Photo of a large eclectic mezzanine living room in London with yellow walls and engineered wood floors.

This is an example of a large bohemian enclosed living room in Melbourne with a reading nook, yellow walls, medium hardwood flooring, a standard fireplace and a tiled fireplace surround.

 Domus Nova
Inside, a beautiful wrought-iron Victorian staircase connects each floor. The stairwell that sits central to the home reminds us that the property is far from ordinary; painted every colour imaginable with vibrant artworks and a Central line tube map print acknowledging its location.
http://www.domusnova.com/properties/buy/2060/4-bedroom-flat-westminster-bayswater-hyde-park-gardens-w2-london-for-sale/"> http://www.domusnova.com/properties/buy/2060/4-bedroom-flat-westminster-bayswater-hyde-park-gardens-w2-london-for-sale/
 Plus Rooms
Fine House Studios

This is an example of a large eclectic rear open plan dining room in London with yellow walls and grey floors.
This is an example of a large eclectic rear open plan dining room in London with yellow walls and grey floors.
 Dale Loth Architects
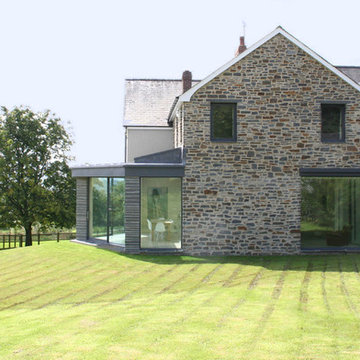
To relate our extension to the original house, we used the local stone, still unrendered in some original walls, and first floor window openings of a similar size to the original. The ground floor, however, departs radically from convention.
 Kitchencraft
Harriet

This is an example of a large eclectic kitchen pantry in Essex with an integrated sink, flat-panel cabinets, red splashback, glass sheet splashback, stainless steel appliances and no island.
This is an example of a large eclectic kitchen pantry in Essex with an integrated sink, flat-panel cabinets, red splashback, glass sheet splashback, stainless steel appliances and no island.
 klaylife

Because sometimes, less is more.
With each clay bead hand rolled, kiln fired, then dip dyed before being strung onto a wrought iron frame, this minimal chandelier is designed for those who prefer a clean, modern aesthetic.
 Liadesign
Liadesign

Photo of a large bohemian open plan home office in Milan with grey walls, light hardwood flooring and a built-in media unit.
Photo of a large bohemian open plan home office in Milan with grey walls, light hardwood flooring and a built-in media unit.
 Fine House Photography
Fine House Studio

Photo of a large eclectic single-wall kitchen/diner in Gloucestershire with a submerged sink, medium wood cabinets, wood worktops, integrated appliances and painted wood flooring.
Photo of a large eclectic single-wall kitchen/diner in Gloucestershire with a submerged sink, medium wood cabinets, wood worktops, integrated appliances and painted wood flooring.
1