
Search results for "Extension" in Home Design Ideas
 JSJ Design
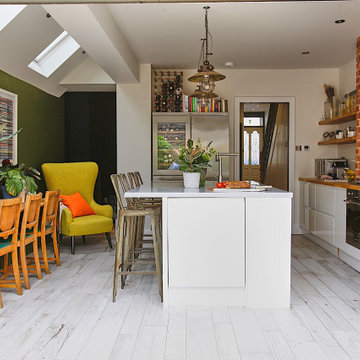
The kitchen in this Edwardian home renovation has a side return extension with Velux windows, a door opening into a dining room and another to the hallway. The dishwasher, sink and washing machine are integrated into the island with a Corian worktop and reclaimed Japanese trawler pendant lights above.
The chimney is clad in brick slips and houses a gas hob with integrated oven underneath. The fridge is a slim projection but wide width American-style fridge freezer with glass-fronted wine cooler.
The long worktop is oak and the floating shelves above are made from an additional length of the same worktop cut to size.
Walls are painted in School House White and Bancha, woodwork Off White, all by Farrow & Ball.
Art print by Mark Vessey and Norman Cook available at Enter Gallery.
 Randell Design Group

Contrast of old and new. Contemporary extension to 300 year old thatched cottage created for modern family living
Medium sized and black eclectic two floor rear house exterior in Sussex with mixed cladding.
Medium sized and black eclectic two floor rear house exterior in Sussex with mixed cladding.
 Plus Rooms
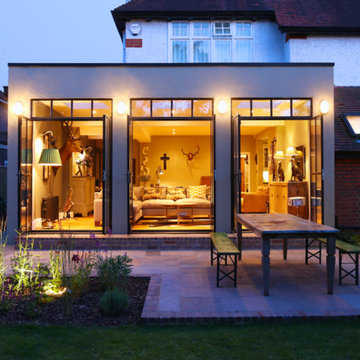
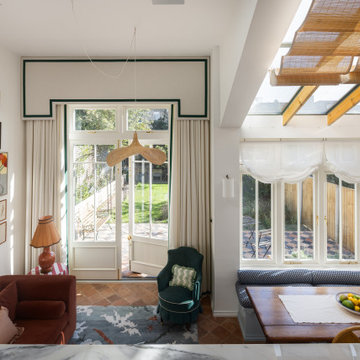
The substantial extension on this detached house features these striking art deco style steel French doors.
Unlike traditional sliding or bi-fold doors these specialist doors create a cosy feeling within the room whilst allowing a clear view of the garden. Internally the steel beams were dropped below the ceiling to complement the lines of the doors and enhance the structural elements of the room. The parquet flooring added a wonderful contrast of texture and warmth to this large bright space.
Find the right local pro for your project
 Kieran Wardle Architects
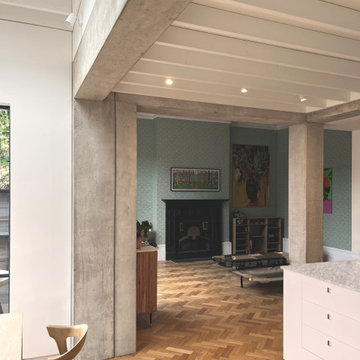
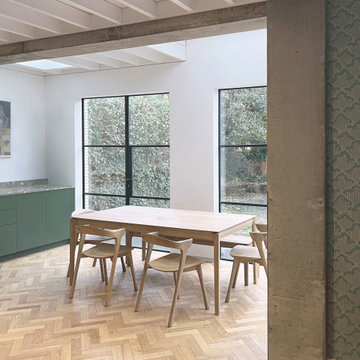
The extension combines contemporary architecture with the character of the original Victorian house. Exposed concrete structure, warm timber flooring and bespoke joinery create a refined material palette, while the retained fireplace anchors the living room and provides a visual connection between old and new.

 Kieran Wardle Architects
Exposed concrete beams define the new extension while framing views across the open-plan living spaces. Full-height glazing strengthens the connection with the garden, and the carefully considered structural rhythm creates a sequence of spaces that feel generous, cohesive and filled with natural light.
 Kieran Wardle Architects
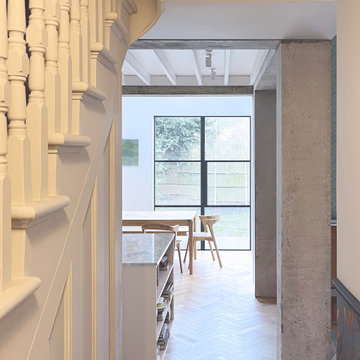
From the entrance hall, the home opens into a bright, open-plan extension framed by exposed concrete beams and large steel-framed glazing. Retaining the original staircase alongside contemporary interventions celebrates the contrast between the Victorian house and the carefully crafted new addition.
 Kieran Wardle Architects
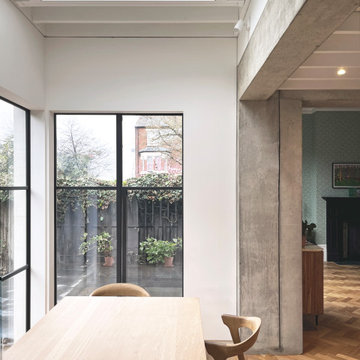
Large rooflights and steel-framed glazing work together to maximise daylight, creating a bright dining space that feels connected to the garden throughout the year. The exposed concrete frame provides structural clarity and a subtle architectural expression that defines the extension's identity.
 Kieran Wardle Architects
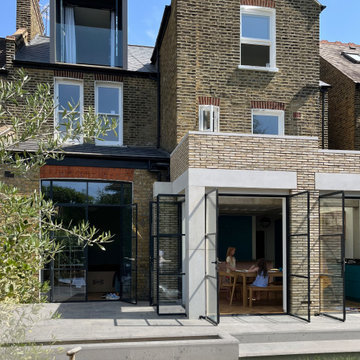
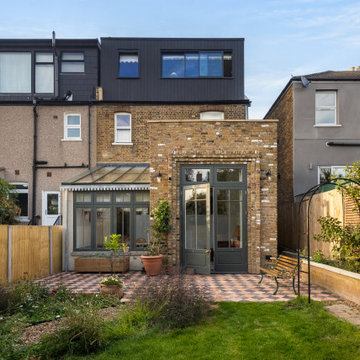
The completed rear extension sits comfortably alongside the original Victorian house, using pale brickwork, exposed concrete framing and slim steel glazing to create a contemporary addition that complements rather than competes with the existing building. Large opening doors seamlessly connect the family spaces with the landscaped garden.
 Gundry & Ducker
History
The house is part of a terrace of 1970s neo-Georgian houses, built on the site of demolished large Victorian Villas. This terrace is one of many similar examples built in a ten year period from the mid 1960s around Canonbury. The first of these ,a terrace built in Canonbury Place was designed by Raymond Erith one of the leading classical Architects of the period. This later terrace, however, was by a unnamed house builders architect.
The Design
Whilst the front facade was designed in the Neo-Georgian style, the interior layout and design were generic 1970’s house builder. Stripping out the entire interior back to just the external walls and the roof, we inserted a new interior as a modern interpretation of a Georgian house interior. The design is centred around a cantilevered pill shaped staircase that sits in a triple height space with the upper rooms accessed directly off the stair. The hallway has a chequer board floor in marble and terrazzo with the terrazzo continuing up the staircase. A rear extension provides a kitchen and dining space. A full width roof light illuminates the middle of the plan.
Local planning restrictions inexplicably prevented dormer windows to the rear (or any form of roof extension). Our solution was to move the floor levels around to achieve three stories, within the available space. The design was intended to provide a contrasting route through the house. The initial volume of the entrance hall is contrasted by the scale of the arched tunnel beyond. There is a visual link through the house from the front door through to the arched garden window and the space beyond.

The rear facade is composed of white brick and terrazzo and alludes to Georgian marble fireplace surrounds. The project was an opportunity to explore the skills of craftsman some of whom we have been working with for some years. The cantilevered staircase was built entirely on site and although contemporary is built in the same way a Victorian or Georgian staircase would be built. We also worked with a terrazzo specialist on a bespoke mix terrazzo used both in-situ and precast formats. This formed the stairtreads, the flooring, work tops and the cladding of the rear façade. Update we have added some interior shots with the furniture and shots of the complete garden.
 P1 Design
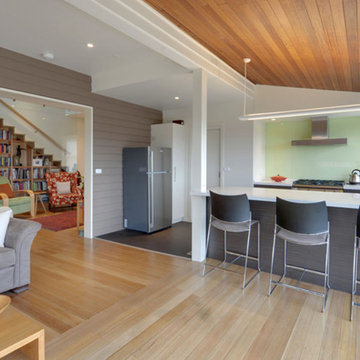
Extension on an Edwardian home utilising the external timber board wall as a new feature wall inside. Gorgeous timber ceilings and timber flooring.
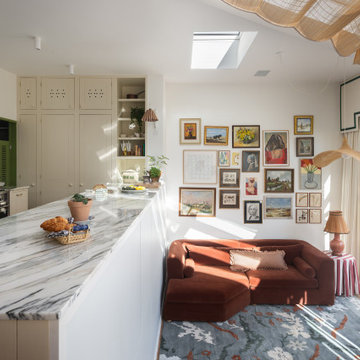
This is an example of a bohemian kitchen in Hobart.
This is an example of a bohemian kitchen in Hobart.
 Plus Rooms
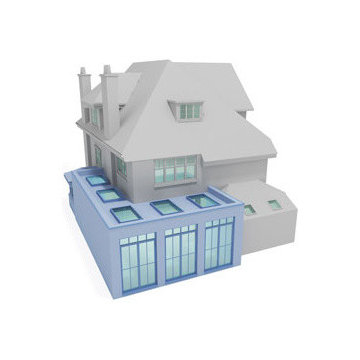
The substantial extension on this detached house features these striking art deco style steel French doors.
Unlike traditional sliding or bi-fold doors these specialist doors create a cosy feeling within the room whilst allowing a clear view of the garden. Internally the steel beams were dropped below the ceiling to complement the lines of the doors and enhance the structural elements of the room. The parquet flooring added a wonderful contrast of texture and warmth to this large bright space.




10