
Search results for "Extension" in Home Design Ideas
 Trevor Brown Architects
Adelina Iliev

Inspiration for a large bohemian open plan dining room in London with white walls and light hardwood flooring.
Inspiration for a large bohemian open plan dining room in London with white walls and light hardwood flooring.
 RODOLPHE ROBIN
IMAGES DU JOUR / RODOLPHE ROBIN
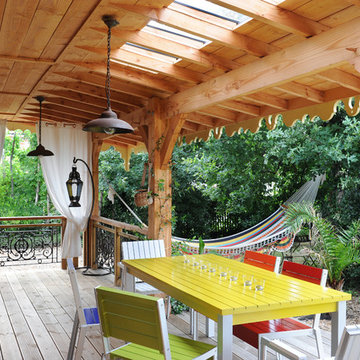
Photo of a large bohemian back terrace in Other with a roof extension.
Photo of a large bohemian back terrace in Other with a roof extension.
 Fantoush
Susie Lowe

Inspiration for a large bohemian kitchen/diner in Edinburgh with an integrated sink, flat-panel cabinets, black cabinets, quartz worktops, grey splashback, integrated appliances, concrete flooring, an island, grey floors and white worktops.
Inspiration for a large bohemian kitchen/diner in Edinburgh with an integrated sink, flat-panel cabinets, black cabinets, quartz worktops, grey splashback, integrated appliances, concrete flooring, an island, grey floors and white worktops.
 Westbury Garden Rooms
Darren Chung

Photo of a large bohemian open plan dining room in Essex with beige walls and grey floors.
Photo of a large bohemian open plan dining room in Essex with beige walls and grey floors.
 Prime Oak

This is an example of a large eclectic conservatory in Cambridgeshire with a wood burning stove, a skylight and grey floors.
 Cambridge Architectural Design Ltd

Large bohemian bathroom in Cambridgeshire with a freestanding bath and beige floors.
 Beacham Architects

Extension and refurbishment of a semi-detached house in Hern Hill.
Extensions are modern using modern materials whilst being respectful to the original house and surrounding fabric.
Views to the treetops beyond draw occupants from the entrance, through the house and down to the double height kitchen at garden level.
From the playroom window seat on the upper level, children (and adults) can climb onto a play-net suspended over the dining table.
The mezzanine library structure hangs from the roof apex with steel structure exposed, a place to relax or work with garden views and light. More on this - the built-in library joinery becomes part of the architecture as a storage wall and transforms into a gorgeous place to work looking out to the trees. There is also a sofa under large skylights to chill and read.
The kitchen and dining space has a Z-shaped double height space running through it with a full height pantry storage wall, large window seat and exposed brickwork running from inside to outside. The windows have slim frames and also stack fully for a fully indoor outdoor feel.
A holistic retrofit of the house provides a full thermal upgrade and passive stack ventilation throughout. The floor area of the house was doubled from 115m2 to 230m2 as part of the full house refurbishment and extension project.
A huge master bathroom is achieved with a freestanding bath, double sink, double shower and fantastic views without being overlooked.
The master bedroom has a walk-in wardrobe room with its own window.
The children's bathroom is fun with under the sea wallpaper as well as a separate shower and eaves bath tub under the skylight making great use of the eaves space.
The loft extension makes maximum use of the eaves to create two double bedrooms, an additional single eaves guest room / study and the eaves family bathroom.
5 bedrooms upstairs.
 HUMAN architectes
Denis Oeuillet
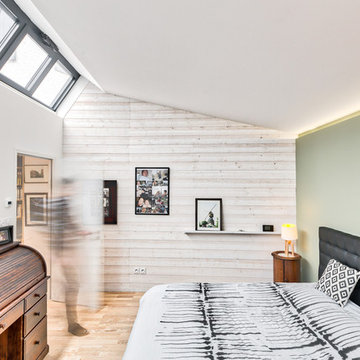
Photo of a large bohemian bedroom in Lyon with green walls, light hardwood flooring, no fireplace and beige floors.
Photo of a large bohemian bedroom in Lyon with green walls, light hardwood flooring, no fireplace and beige floors.
 Fantoush
Susie Lowe
Painting - Gail Harvey at Arusha Gallery
Photo of a large bohemian open plan dining room in Edinburgh with white walls, concrete flooring and grey floors.
Photo of a large bohemian open plan dining room in Edinburgh with white walls, concrete flooring and grey floors.

 Plus Rooms
Fine House Studios
This is an example of a large eclectic open plan dining room in London with yellow walls and grey floors.
This is an example of a large eclectic open plan dining room in London with yellow walls and grey floors.

 Emilie Fournet Interiors
Kasia Fiszer
Inspiration for a large bohemian study in London with purple walls, a freestanding desk and white floors.
Inspiration for a large bohemian study in London with purple walls, a freestanding desk and white floors.
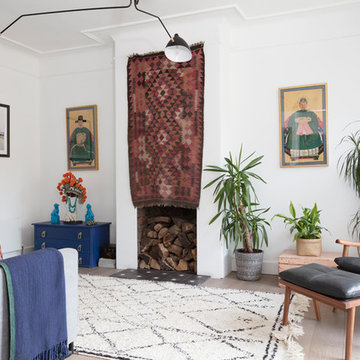 Fantoush
Susie Lowe
This is an example of a large eclectic open plan living room in Edinburgh with white walls, light hardwood flooring, a standard fireplace, a plastered fireplace surround and brown floors.
This is an example of a large eclectic open plan living room in Edinburgh with white walls, light hardwood flooring, a standard fireplace, a plastered fireplace surround and brown floors.

 DHV Architects
This Edwardian house in Redland has been refurbished from top to bottom. The 1970s decor has been replaced with a contemporary and slightly eclectic design concept. The house has been extended with a full width extension to create a light and airy dining room which connects the house with the garden via triple sliding doors. The smaller timber clad extension houses the utility room.
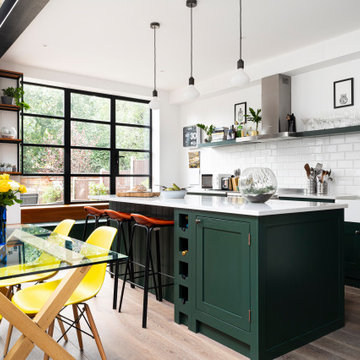
 Creative Space Design and Build Ltd
Photo of a large bohemian l-shaped kitchen/diner in Surrey with a built-in sink, flat-panel cabinets, green cabinets, granite worktops, white splashback, ceramic splashback, light hardwood flooring, an island, brown floors, white worktops and feature lighting.
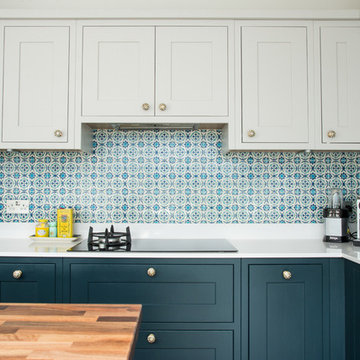
 Robertson Lindsay Interiors
Suzanne Black photography
Inspiration for a large eclectic l-shaped kitchen/diner in Edinburgh with shaker cabinets, blue cabinets, ceramic splashback, an island, composite countertops and blue splashback.
Inspiration for a large eclectic l-shaped kitchen/diner in Edinburgh with shaker cabinets, blue cabinets, ceramic splashback, an island, composite countertops and blue splashback.

 Lomax & Chi
Rear exterior looking back towards the house from the small walled garden.
Design ideas for a large bohemian brick and rear house exterior in London with four floors, a pitched roof, a tiled roof and a blue roof.
Design ideas for a large bohemian brick and rear house exterior in London with four floors, a pitched roof, a tiled roof and a blue roof.
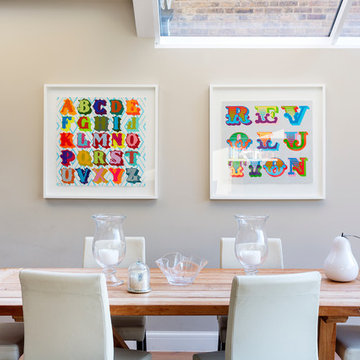

 Robertson Lindsay Interiors
Suzanne Black Photography
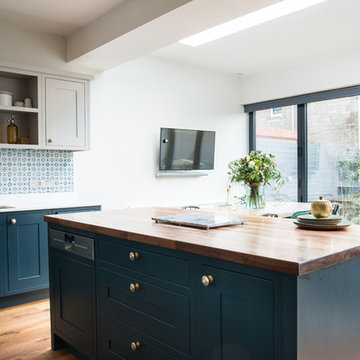
Design ideas for a large eclectic l-shaped open plan kitchen in Edinburgh with shaker cabinets, blue cabinets, ceramic splashback, light hardwood flooring, an island, a built-in sink, wood worktops and blue splashback.
Design ideas for a large eclectic l-shaped open plan kitchen in Edinburgh with shaker cabinets, blue cabinets, ceramic splashback, light hardwood flooring, an island, a built-in sink, wood worktops and blue splashback.
 My Bespoke Room
Leanne Dixon
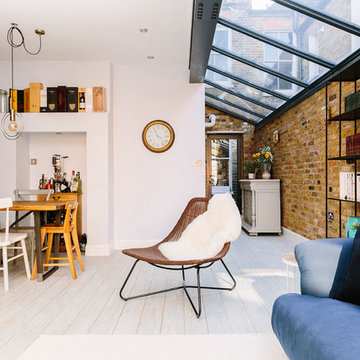
This is an example of a large eclectic formal open plan living room in London with white walls, vinyl flooring, a standard fireplace, a wall mounted tv and white floors.
This is an example of a large eclectic formal open plan living room in London with white walls, vinyl flooring, a standard fireplace, a wall mounted tv and white floors.
 Christian Builders Margate Ltd
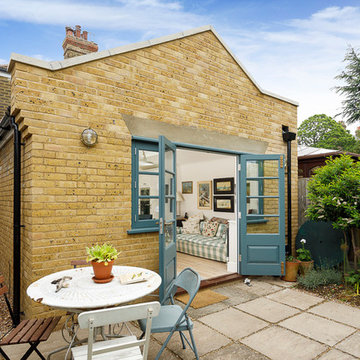
French doors which lead out to patio area in garden.
Photography by Chris Kemp.
Design ideas for a large eclectic galley open plan kitchen in Kent with a belfast sink, shaker cabinets, beige cabinets, granite worktops, grey splashback, stone slab splashback, stainless steel appliances, travertine flooring, no island, beige floors and grey worktops.
Design ideas for a large eclectic galley open plan kitchen in Kent with a belfast sink, shaker cabinets, beige cabinets, granite worktops, grey splashback, stone slab splashback, stainless steel appliances, travertine flooring, no island, beige floors and grey worktops.
1