
Search results for "Extension" in Home Design Ideas

 User
UserChris Snook
Inspiration for a medium sized eclectic open plan living room in London with blue walls, light hardwood flooring, beige floors and a dado rail.
Inspiration for a medium sized eclectic open plan living room in London with blue walls, light hardwood flooring, beige floors and a dado rail.
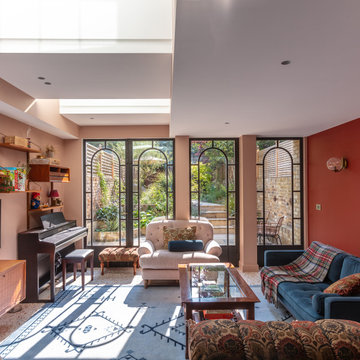
 Architectural Bronze
Designed in collaboration with Fabrica Architecture, this London Townhouse project features arched-head windows with broken margin detailing and custom-shaped glazing to match the complex geometry. Semi-slim bronze doors with integrated panels were precision-made in our workshop, ensuring a seamless fit and finish. The result is a subtle, contemporary addition that brings light and character into the lower level while respecting the elegance of the original building.
 User
UserAndreas Pedersen #simplerphoto

Photo of a small bohemian mixed railing balcony in Stockholm with a potted garden and a roof extension.
Photo of a small bohemian mixed railing balcony in Stockholm with a potted garden and a roof extension.
Find the right local pro for your project
 Nicholas Anthony

This is an example of an eclectic galley open plan kitchen in Essex with an integrated sink, flat-panel cabinets, white cabinets, stainless steel worktops, white appliances, dark hardwood flooring and an island.
 RUSSIAN FOR FISH
Peter Landers

This is an example of a medium sized eclectic kitchen/dining room in London with concrete flooring and grey floors.
This is an example of a medium sized eclectic kitchen/dining room in London with concrete flooring and grey floors.

 50 Degrees North Architects
Overview
Simple extension in Twickenham.
The Brief
The primary aim of this project was to create a space to cook and eat in while repositioning the ground floor bathroom.
Our Solution
The clients blend of vintage and crisp modern architecture meant the scheme could be a little industrial in its aesthetic. We have combined several key features – An oversized rooflight to flood the kitchen with sun; a feature pivot door to the garden and a simple wrapped zinc roof. With the clients fantastic garden to look onto and a reclaimed gym floor to add a bit of reclaimed chic, this has created some striking, crisp architecture.
Category
 Anna Butcher
Anna Butcher

This is an example of a bohemian open plan dining room in Surrey with white walls and a wood burning stove.
This is an example of a bohemian open plan dining room in Surrey with white walls and a wood burning stove.


 Richard John Andrews Ltd
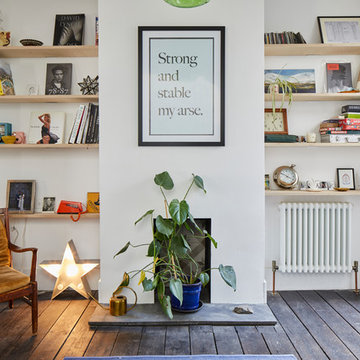
Inspiration for a bohemian living room in London with white walls, dark hardwood flooring and brown floors.
 Plus Rooms
Fine House Studios

Inspiration for a medium sized bohemian open plan living room in London with yellow walls, a standard fireplace, a stone fireplace surround and black floors.
Inspiration for a medium sized bohemian open plan living room in London with yellow walls, a standard fireplace, a stone fireplace surround and black floors.

 Brightman Clarke Architects

An elegant, highly glazed extension to a period property in the heart of Sheffield.
Black, slimline glazing punctuates the stone walls to create a modern aesthetic to a transitional form.
4