
Search results for "Extension" in Home Design Ideas

 Maria Pennington Design
Bespoke Neil Norton Design kitchen designed by Maria Pennington.
Neil Speakman photography
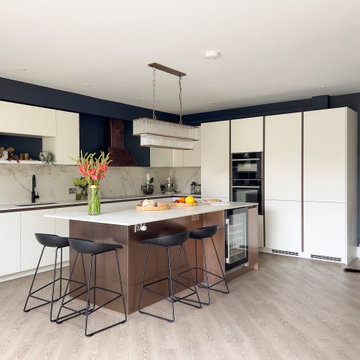
Medium sized eclectic u-shaped open plan kitchen in London with a double-bowl sink, flat-panel cabinets, blue cabinets, composite countertops, integrated appliances, concrete flooring and a breakfast bar.
Medium sized eclectic u-shaped open plan kitchen in London with a double-bowl sink, flat-panel cabinets, blue cabinets, composite countertops, integrated appliances, concrete flooring and a breakfast bar.
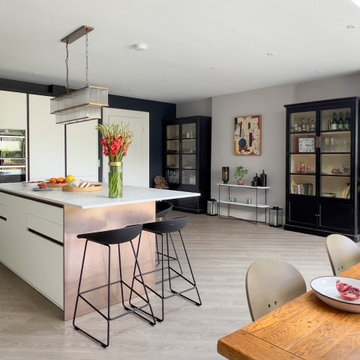
 Ivywell Interiors | Bristol
A modern kitchen extension was created by DHV Architects at the rear of the property.
Inspiration for a large eclectic open plan kitchen in Other with flat-panel cabinets, white cabinets and an island.
Inspiration for a large eclectic open plan kitchen in Other with flat-panel cabinets, white cabinets and an island.
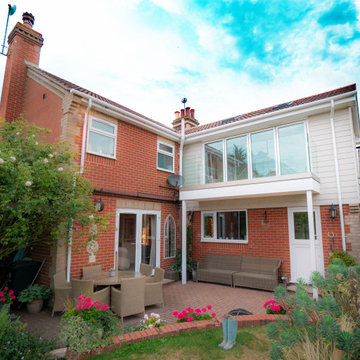
 John O Connell Building Solutions
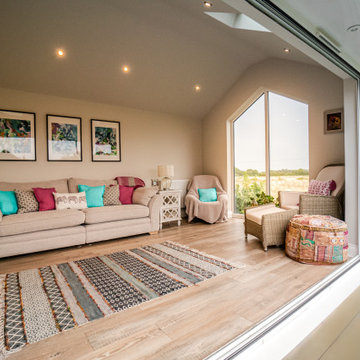
This stunning space was designed as an additional living room, to enjoy the countryside views and wind down after a long day.
With bi-fold doors and a large picture window, the views this room presents are endless. Along with velux windows, the room is not short of natural lighting. A glass, self-supporting balcony surrounds this second floor extension, and gives a sense of indoor-outdoor living to the home.

 DHV Architects
This Art Deco themed family bathroom is very generous. A free standing bath below the window and a large black framed walk in shower combined with a striking geometric washable flooring and some gold accents create a luxurious atmosphere
 John O Connell Building Solutions
This stunning space was designed as an additional living room, to enjoy the countryside views and wind down after a long day.
With bi-fold doors and a large picture window, the views this room presents are endless. Along with velux windows, the room is not short of natural lighting. A glass, self-supporting balcony surrounds this second floor extension, and gives a sense of indoor-outdoor living to the home.
 Plus Rooms
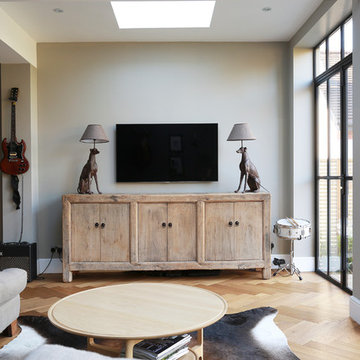
The substantial extension on this detached house features these striking art deco style steel French doors.
Unlike traditional sliding or bi-fold doors these specialist doors create a cosy feeling within the room whilst allowing a clear view of the garden. Internally the steel beams were dropped below the ceiling to complement the lines of the doors and enhance the structural elements of the room. The parquet flooring added a wonderful contrast of texture and warmth to this large bright space.
 Ivywell Interiors | Bristol
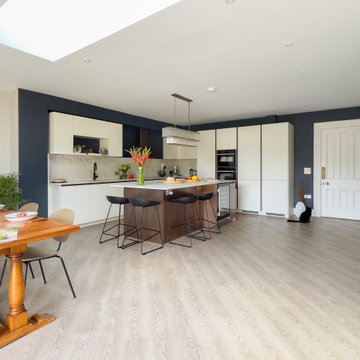
A modern kitchen extension was created by DHV Architects at the rear of the property.
Large bohemian open plan kitchen in Other with flat-panel cabinets, white cabinets and an island.
Large bohemian open plan kitchen in Other with flat-panel cabinets, white cabinets and an island.
 Build Professional
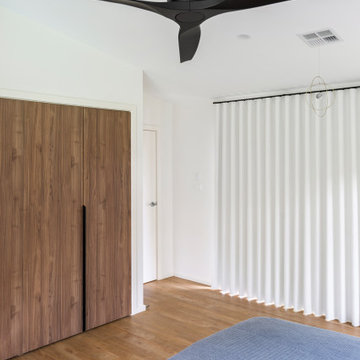
This is an example of a large bohemian master bedroom in Canberra - Queanbeyan with white walls, medium hardwood flooring and brown floors.
 Plus Rooms

The substantial extension on this detached house features these striking art deco style steel French doors.
Unlike traditional sliding or bi-fold doors these specialist doors create a cosy feeling within the room whilst allowing a clear view of the garden. Internally the steel beams were dropped below the ceiling to complement the lines of the doors and enhance the structural elements of the room. The parquet flooring added a wonderful contrast of texture and warmth to this large bright space.
 Ivywell Interiors | Bristol
A modern kitchen extension was created by DHV Architects at the rear of the property.
Design ideas for a large bohemian open plan kitchen in Other with flat-panel cabinets, white cabinets and an island.
Design ideas for a large bohemian open plan kitchen in Other with flat-panel cabinets, white cabinets and an island.
 Build Professional

Photo of a medium sized and white eclectic bungalow brick semi-detached house in Canberra - Queanbeyan with a metal roof and a grey roof.
 Vahena Marsili Interiors
When they briefed us on this two-storey 85 m2 extension to their beautifully-proportioned Regency villa, our clients envisioned a clean, modern take on its traditional, heritage framework with an open, light-filled lounge/dining/kitchen plan topped by a new master bedroom.
Simply opening the front door of the Edwardian-style façade unveils a dramatic surprise: a traditional hallway freshened up by a little lick of paint leading to a sumptuous lounge and dining area enveloped in crisp white walls and floor-to-ceiling glazing that spans the rear and side façades and looks out to the sumptuous garden, its century-old weeping willow and oh-so-pretty Virginia Creepers. The result is an eclectic mix of old and new. All in all a vibrant home full of the owners personalities. Come on in!
 Build Professional
Kitchen Renovation

Photo of a medium sized bohemian u-shaped open plan kitchen in Canberra - Queanbeyan with a submerged sink, flat-panel cabinets, green cabinets, engineered stone countertops, grey splashback, ceramic splashback, stainless steel appliances, medium hardwood flooring, an island, brown floors and white worktops.
Photo of a medium sized bohemian u-shaped open plan kitchen in Canberra - Queanbeyan with a submerged sink, flat-panel cabinets, green cabinets, engineered stone countertops, grey splashback, ceramic splashback, stainless steel appliances, medium hardwood flooring, an island, brown floors and white worktops.
 Plus Rooms
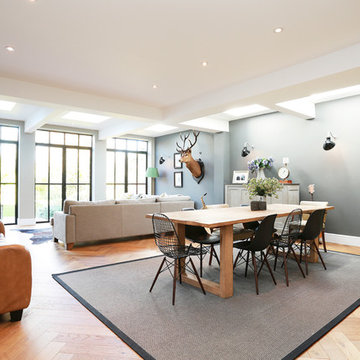
The substantial extension on this detached house features these striking art deco style steel French doors.
Unlike traditional sliding or bi-fold doors these specialist doors create a cosy feeling within the room whilst allowing a clear view of the garden. Internally the steel beams were dropped below the ceiling to complement the lines of the doors and enhance the structural elements of the room. The parquet flooring added a wonderful contrast of texture and warmth to this large bright space.
 Plus Rooms
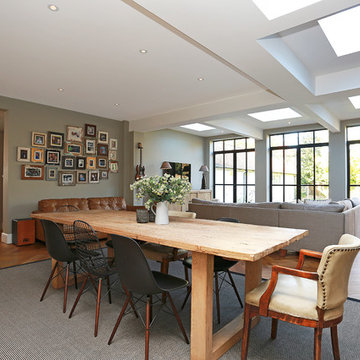
The substantial extension on this detached house features these striking art deco style steel French doors.
Unlike traditional sliding or bi-fold doors these specialist doors create a cosy feeling within the room whilst allowing a clear view of the garden. Internally the steel beams were dropped below the ceiling to complement the lines of the doors and enhance the structural elements of the room. The parquet flooring added a wonderful contrast of texture and warmth to this large bright space.
 Hamilton King

Medium sized and red bohemian bungalow brick and rear semi-detached house in London with a hip roof and a tiled roof.
 Plus Rooms
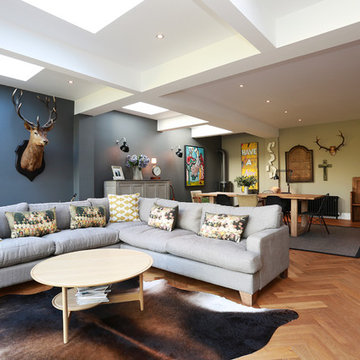
The substantial extension on this detached house features these striking art deco style steel French doors.
Unlike traditional sliding or bi-fold doors these specialist doors create a cosy feeling within the room whilst allowing a clear view of the garden. Internally the steel beams were dropped below the ceiling to complement the lines of the doors and enhance the structural elements of the room. The parquet flooring added a wonderful contrast of texture and warmth to this large bright space.
 Plus Rooms
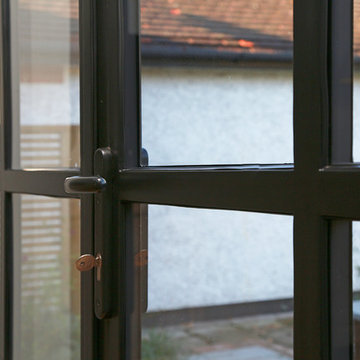
The substantial extension on this detached house features these striking art deco style steel French doors.
Unlike traditional sliding or bi-fold doors these specialist doors create a cosy feeling within the room whilst allowing a clear view of the garden. Internally the steel beams were dropped below the ceiling to complement the lines of the doors and enhance the structural elements of the room. The parquet flooring added a wonderful contrast of texture and warmth to this large bright space.
 Build Professional

Kitchen Renovation
This is an example of a medium sized eclectic u-shaped open plan kitchen in Canberra - Queanbeyan with a submerged sink, flat-panel cabinets, green cabinets, engineered stone countertops, grey splashback, ceramic splashback, stainless steel appliances, medium hardwood flooring, an island, brown floors and white worktops.
This is an example of a medium sized eclectic u-shaped open plan kitchen in Canberra - Queanbeyan with a submerged sink, flat-panel cabinets, green cabinets, engineered stone countertops, grey splashback, ceramic splashback, stainless steel appliances, medium hardwood flooring, an island, brown floors and white worktops.
 Build Professional
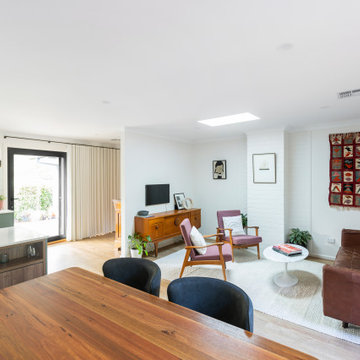
Home Renovation
Inspiration for a medium sized eclectic open plan living room in Canberra - Queanbeyan with white walls, medium hardwood flooring, a wall mounted tv and brown floors.
Inspiration for a medium sized eclectic open plan living room in Canberra - Queanbeyan with white walls, medium hardwood flooring, a wall mounted tv and brown floors.
7