
Search results for "Extension" in Home Design Ideas
 Adelina Iliev Photography
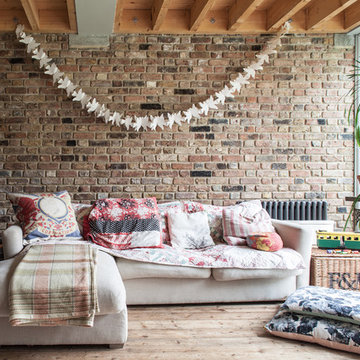
Design ideas for a medium sized rustic enclosed living room in London with light hardwood flooring.
 Hurren Architects

The conservatory used as a living/dining/entertaining space. Multiple French doors open out onto the beautiful gardens and natural bush setting. Track lighting runs the perimeter of the central curved beam. There is a rendered bench around the curve of the conservatory windows as informal seating.
 Melbourne Design Studios (MDS)
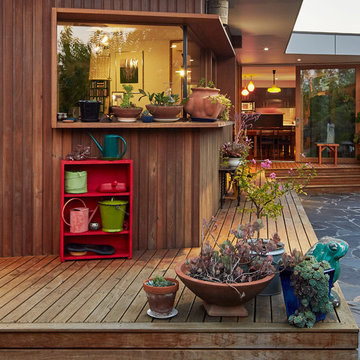
Inspiration for a medium sized rustic back terrace in Melbourne with a potted garden and a roof extension.
 dream design sthlm
Fisheye Stockholm

Design ideas for a small rustic terrace in Stockholm with a roof extension.
Design ideas for a small rustic terrace in Stockholm with a roof extension.
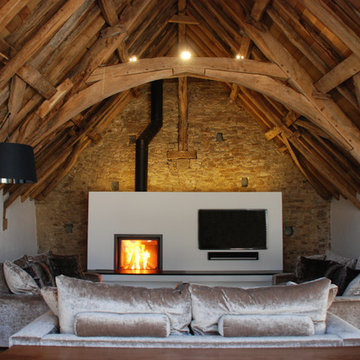
Design ideas for a large rustic living room in Cornwall with white walls, a wood burning stove and a wall mounted tv.

Photo of a small rustic back patio in Cornwall with an outdoor kitchen, a roof extension and decking.
 BCA Interiors SL

This is an example of a medium sized rustic back terrace in Barcelona with a roof extension and a potted garden.
 Amanda Neilson Interiors
Lucy Williams Photography
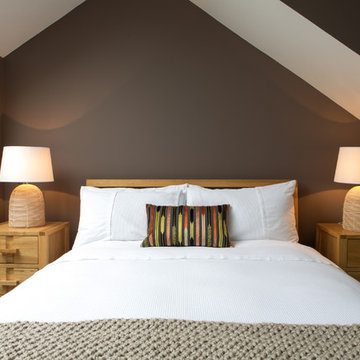
Medium sized rustic guest bedroom in Kent with brown walls and carpet.
Medium sized rustic guest bedroom in Kent with brown walls and carpet.

Photo of a small rustic study in Other with white walls, light hardwood flooring and a freestanding desk.

 Haus Concrete Surfaces
Situated in the residential area of Highgate backing onto Wandsworth common this property has a combination on concrete worktops inside and outside of the property. The outhouse at the rear of the property has a self contained kitchen/BBQ area with bespoke black concrete worktops. This is a brilliant example of the multiple applications of concrete for both interior and exterior kitchens.
Moving to the inside of the property the pool area has been fitted with a matching black concrete worktop and island. The dark concrete blends nicely into the dark black wall it is set against. The polished concrete has a lovely surface finish and the worktop run has integrated drainage grooves by the sink. Due to the casting process of the concrete all the pieces are individual and show different characteristics of the concrete, creating a very organic feel to each individual piece.
 ESTUDIO G ARQUITECTURA
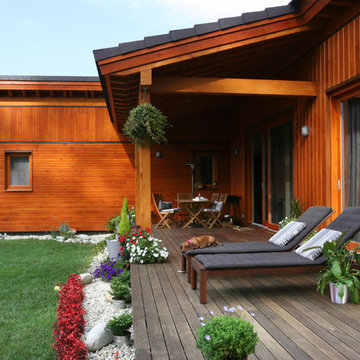
Design ideas for a medium sized rustic back veranda in Other with decking and a roof extension.

 Laurent FABRY photographe Studio ARLY PHOTOGRAPHY


salon extérieur dans un chalet de montagne
Inspiration for a medium sized rustic back terrace in Other with a roof extension.
Inspiration for a medium sized rustic back terrace in Other with a roof extension.
 Ben Cunliffe Architects Ltd
tonywestphoto.co.uk

Inspiration for a large rustic enclosed living room in Other with medium hardwood flooring, brown floors, grey walls, a reading nook, a two-sided fireplace and a plastered fireplace surround.
Inspiration for a large rustic enclosed living room in Other with medium hardwood flooring, brown floors, grey walls, a reading nook, a two-sided fireplace and a plastered fireplace surround.
 Plus Rooms

We've broken up the space which is in keeping with industrial features of this extension.
We really love this extension and how well the structural elements such as the exposed brickwork and beautiful clean glazing work with the bold colours and woodwork. Rough and clean textures are softened with warm wood which achieves the right balance creating a wonderful atmosphere and entertaining space. Part of the requirement was to retain the first floor roof terrace. The pitched roof down the side helps to create interesting angles whilst letting the beams sit below the ceiling.
 Paolonet di Paolo Brignone

This is an example of a large rustic balcony in Turin with a roof extension.
 Plus Rooms

We've broken up the space which is in keeping with industrial features of this extension.
We really love this extension and how well the structural elements such as the exposed brickwork and beautiful clean glazing work with the bold colours and woodwork. Rough and clean textures are softened with warm wood which achieves the right balance creating a wonderful atmosphere and entertaining space. Part of the requirement was to retain the first floor roof terrace. The pitched roof down the side helps to create interesting angles whilst letting the beams sit below the ceiling.
 Plus Rooms

We've broken up the space which is in keeping with industrial features of this extension.
We really love this extension and how well the structural elements such as the exposed brickwork and beautiful clean glazing work with the bold colours and woodwork. Rough and clean textures are softened with warm wood which achieves the right balance creating a wonderful atmosphere and entertaining space. Part of the requirement was to retain the first floor roof terrace. The pitched roof down the side helps to create interesting angles whilst letting the beams sit below the ceiling.
 Brett Trafford Photography
Brett Trafford Photography

Design ideas for a medium sized rustic bathroom in West Midlands with a freestanding bath, a walk-in shower, a one-piece toilet, beige tiles, brown tiles, ceramic tiles, brown walls and a pedestal sink.
Design ideas for a medium sized rustic bathroom in West Midlands with a freestanding bath, a walk-in shower, a one-piece toilet, beige tiles, brown tiles, ceramic tiles, brown walls and a pedestal sink.
1