
Search results for "Extension" in Home Design Ideas
 Vision Mill Architects Limited
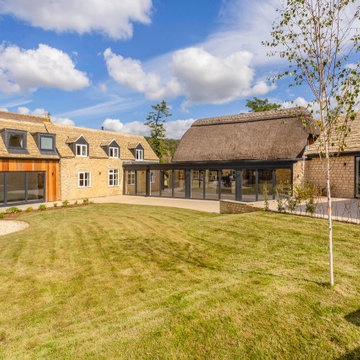
This outdoor transformation perfectly complements the charm of a barn conversion, creating a spacious and inviting area for relaxation and entertainment. The expansive patio, laid with elegant stone tiles, provides a seamless transition between the indoor and outdoor spaces, while its clean lines and warm tones echo the timeless character of the property.
The landscaped lawn and thoughtfully placed planting beds add softness and a touch of greenery, blending the outdoor space with its natural surroundings. With large glass doors connecting the patio to the interior, this design enhances the flow of light and encourages an open, airy feel.
This project balances practicality and beauty, offering a versatile and serene outdoor living area that harmonizes with the barn's heritage while embracing modern lifestyle needs.
 Vision Mill Architects Limited
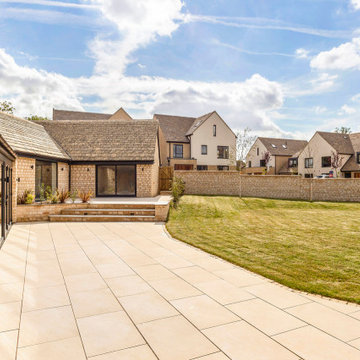
This outdoor transformation perfectly complements the charm of a barn conversion, creating a spacious and inviting area for relaxation and entertainment. The expansive patio, laid with elegant stone tiles, provides a seamless transition between the indoor and outdoor spaces, while its clean lines and warm tones echo the timeless character of the property.
The landscaped lawn and thoughtfully placed planting beds add softness and a touch of greenery, blending the outdoor space with its natural surroundings. With large glass doors connecting the patio to the interior, this design enhances the flow of light and encourages an open, airy feel.
This project balances practicality and beauty, offering a versatile and serene outdoor living area that harmonizes with the barn's heritage while embracing modern lifestyle needs.
 1âme1lieu
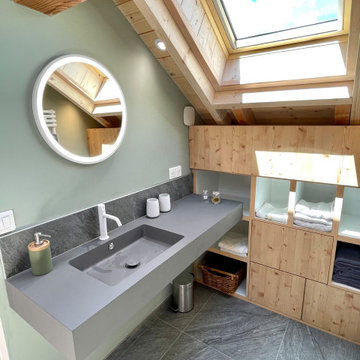
Inspiration for a medium sized rustic shower room bathroom in Grenoble with flat-panel cabinets, light wood cabinets, a corner shower, a two-piece toilet, green walls, ceramic flooring, a console sink, grey floors, a hinged door, grey worktops, a wall niche, a single sink, a built in vanity unit, a wood ceiling, exposed beams, wood walls and wainscoting.
 1âme1lieu
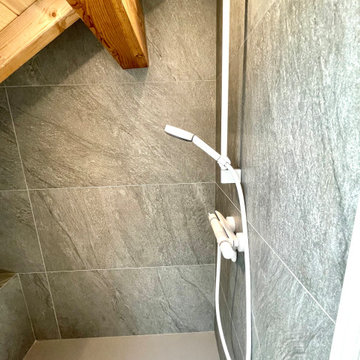
Photo of a medium sized rustic shower room bathroom in Grenoble with flat-panel cabinets, light wood cabinets, a corner shower, a two-piece toilet, green walls, ceramic flooring, a console sink, grey floors, a hinged door, grey worktops, a wall niche, a single sink, a built in vanity unit, a wood ceiling, exposed beams, wood walls and wainscoting.
 User

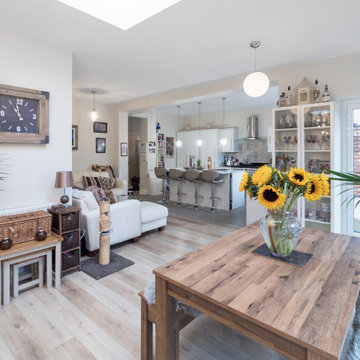
UserMedium sized rustic kitchen/dining room in London with multi-coloured walls, vinyl flooring, beige floors, brick walls and a feature wall.
 1âme1lieu

Medium sized rustic shower room bathroom in Grenoble with flat-panel cabinets, light wood cabinets, a corner shower, a two-piece toilet, green walls, ceramic flooring, a console sink, grey floors, a hinged door, grey worktops, a wall niche, a single sink, a built in vanity unit, a wood ceiling, exposed beams, wood walls and wainscoting.
 Thompson Bradford Architects Ltd
Mike McDonald - macmacphotography.com
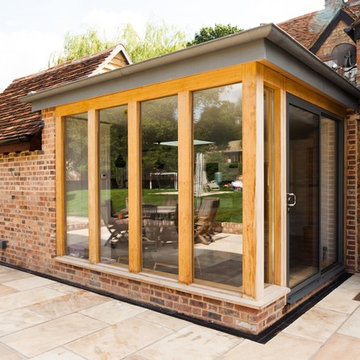
Inspiration for a medium sized rustic glass house exterior in Hertfordshire.
Inspiration for a medium sized rustic glass house exterior in Hertfordshire.
 1âme1lieu
Inspiration for a medium sized rustic shower room bathroom in Grenoble with flat-panel cabinets, light wood cabinets, a corner shower, a two-piece toilet, green walls, ceramic flooring, a console sink, grey floors, a hinged door, grey worktops, a wall niche, a single sink, a built in vanity unit, a wood ceiling, exposed beams, wood walls and wainscoting.
 1âme1lieu
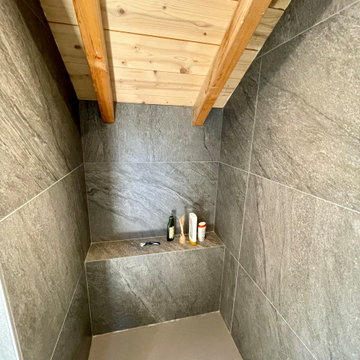
This is an example of a medium sized rustic shower room bathroom in Grenoble with flat-panel cabinets, light wood cabinets, a corner shower, a two-piece toilet, green walls, ceramic flooring, a console sink, grey floors, a hinged door, grey worktops, a wall niche, a single sink, a built in vanity unit, a wood ceiling, exposed beams, wood walls and wainscoting.
 JCAD
JCADJCAD
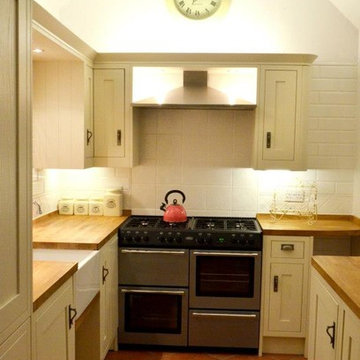
This is an example of a small rustic galley kitchen/diner in Other with a belfast sink, beige cabinets, wood worktops, white splashback, porcelain splashback, stainless steel appliances, terracotta flooring and no island.
This is an example of a small rustic galley kitchen/diner in Other with a belfast sink, beige cabinets, wood worktops, white splashback, porcelain splashback, stainless steel appliances, terracotta flooring and no island.
 The Bazeley Partnership

One of the only surviving examples of a 14thC agricultural building of this type in Cornwall, the ancient Grade II*Listed Medieval Tithe Barn had fallen into dereliction and was on the National Buildings at Risk Register. Numerous previous attempts to obtain planning consent had been unsuccessful, but a detailed and sympathetic approach by The Bazeley Partnership secured the support of English Heritage, thereby enabling this important building to begin a new chapter as a stunning, unique home designed for modern-day living.
A key element of the conversion was the insertion of a contemporary glazed extension which provides a bridge between the older and newer parts of the building. The finished accommodation includes bespoke features such as a new staircase and kitchen and offers an extraordinary blend of old and new in an idyllic location overlooking the Cornish coast.
This complex project required working with traditional building materials and the majority of the stone, timber and slate found on site was utilised in the reconstruction of the barn.
Since completion, the project has been featured in various national and local magazines, as well as being shown on Homes by the Sea on More4.
The project won the prestigious Cornish Buildings Group Main Award for ‘Maer Barn, 14th Century Grade II* Listed Tithe Barn Conversion to Family Dwelling’.
 JAB Design Ltd
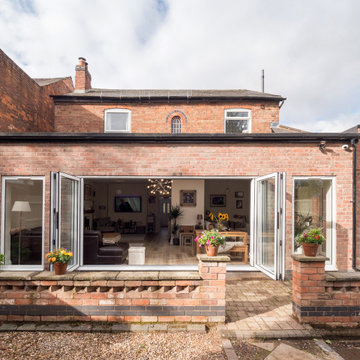
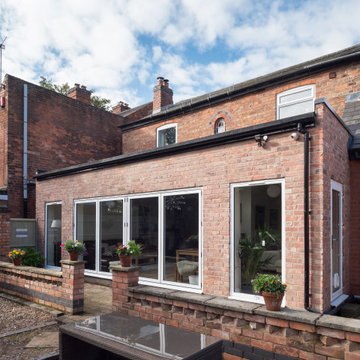
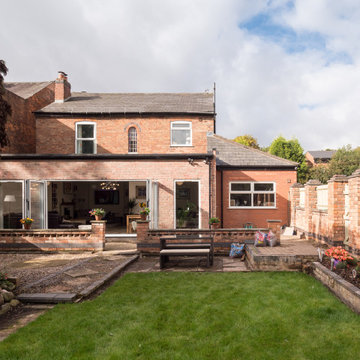
A smart extension to a brick property, this design focuses on symmetry and simplicity to provide a bright and spacious addition to a home. Bifold doors open up to provide a strong connection with the garden, and ensure plenty of daylight is always fed through to the interior spaces.
 NGP Architecture Ltd

Step into a world of contemporary elegance with a touch of rustic allure. The overall style of this project effortlessly combines sleek modern elements with warm, natural accents, creating a captivating aesthetic that exudes both sophistication and charm. Every detail has been carefully considered to offer a truly harmonious living experience.
As you explore this remarkable residence, prepare to be mesmerized by the exceptional renovation of the luxurious bathroom. Designed to indulge your senses, the centerpiece of this sanctuary is an expansive freestanding bathtub, beckoning you to unwind and escape into a world of relaxation. Adjacent to it, a stunning walk-in shower awaits, boasting elegant fixtures and a spacious layout, providing the perfect balance of functionality and opulence.
Outside, the magic continues. The swimming pool, a true marvel of architectural ingenuity, lies gracefully beneath the staircase extension, seamlessly integrating the indoors with the outdoors. Its crystal-clear waters beckon you to take a refreshing dip, while the surrounding garden invites you to lounge in style and soak up the sun. The combination of lush greenery and the peaceful ambiance of the secluded garden creates an oasis of tranquility, perfect for unwinding or entertaining.
This property stands as a testament to the vision and expertise of our team. With its modern design, enriched by rustic influences, and an abundance of luxurious features, it offers a truly exceptional living experience. Immerse yourself in the charm and elegance of this unique haven, and let it inspire you to create your own dream home.
 JAB Design Ltd
A smart extension to a brick property, this design focuses on symmetry and simplicity to provide a bright and spacious addition to a home. Bifold doors open up to provide a strong connection with the garden, and ensure plenty of daylight is always fed through to the interior spaces.
 JAB Design Ltd
A smart extension to a brick property, this design focuses on symmetry and simplicity to provide a bright and spacious addition to a home. Bifold doors open up to provide a strong connection with the garden, and ensure plenty of daylight is always fed through to the interior spaces.
 JAB Design Ltd
A smart extension to a brick property, this design focuses on symmetry and simplicity to provide a bright and spacious addition to a home. Bifold doors open up to provide a strong connection with the garden, and ensure plenty of daylight is always fed through to the interior spaces.
 De Rosee Sa

De Rosee Sa completed the extension and refurbishment of a converted barn near Wells in Somerset. We previously worked with these clients on a project in London; this is the second site we have worked on together. The projects aim was to refurbish the existing building and also create additional new build accommodation. The construction details are designed so that they are simple, but a little more crisp and contemporary than the surrounding agricultural vernacular.
 JAB Design Ltd
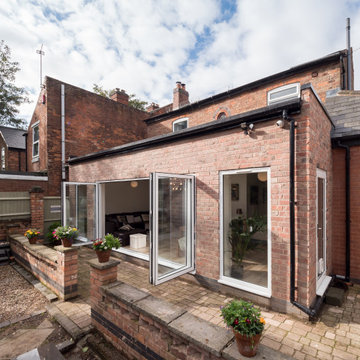
A smart extension to a brick property, this design focuses on symmetry and simplicity to provide a bright and spacious addition to a home. Bifold doors open up to provide a strong connection with the garden, and ensure plenty of daylight is always fed through to the interior spaces.
 Planning & Design Practice Ltd
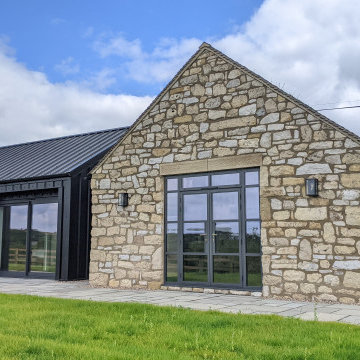
Old Stone Barn with modern black cladding extension
Design ideas for a medium sized and black rustic bungalow rear house exterior in Other with metal cladding, a pitched roof, a metal roof and a black roof.
Design ideas for a medium sized and black rustic bungalow rear house exterior in Other with metal cladding, a pitched roof, a metal roof and a black roof.
 JAB Design Ltd
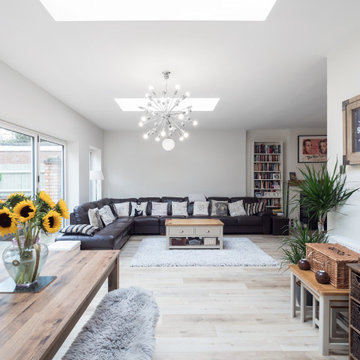
A smart extension to a brick property, this design focuses on symmetry and simplicity to provide a bright and spacious addition to a home. Bifold doors open up to provide a strong connection with the garden, and ensure plenty of daylight is always fed through to the interior spaces.
4