
Search results for "Extension" in Home Design Ideas


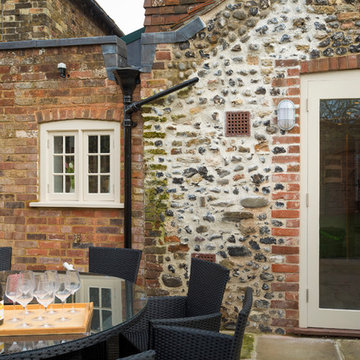
 Christian Builders Margate Ltd
Re pointed kitchen extension, leading on to patio.
Photography: Chris Kemp
Design ideas for a small rustic back patio in Kent with brick paving.
Design ideas for a small rustic back patio in Kent with brick paving.
 AlenaCDesign

This is an example of a medium sized rustic open plan dining room in Other with grey walls, dark hardwood flooring, a wood burning stove and a stone fireplace surround.
 JCAD
JCADJCAD

Design ideas for a medium sized rustic master bedroom in Other with white walls, carpet, a standard fireplace and a tiled fireplace surround.
Design ideas for a medium sized rustic master bedroom in Other with white walls, carpet, a standard fireplace and a tiled fireplace surround.
 The Bazeley Partnership

One of the only surviving examples of a 14thC agricultural building of this type in Cornwall, the ancient Grade II*Listed Medieval Tithe Barn had fallen into dereliction and was on the National Buildings at Risk Register. Numerous previous attempts to obtain planning consent had been unsuccessful, but a detailed and sympathetic approach by The Bazeley Partnership secured the support of English Heritage, thereby enabling this important building to begin a new chapter as a stunning, unique home designed for modern-day living.
A key element of the conversion was the insertion of a contemporary glazed extension which provides a bridge between the older and newer parts of the building. The finished accommodation includes bespoke features such as a new staircase and kitchen and offers an extraordinary blend of old and new in an idyllic location overlooking the Cornish coast.
This complex project required working with traditional building materials and the majority of the stone, timber and slate found on site was utilised in the reconstruction of the barn.
Since completion, the project has been featured in various national and local magazines, as well as being shown on Homes by the Sea on More4.
The project won the prestigious Cornish Buildings Group Main Award for ‘Maer Barn, 14th Century Grade II* Listed Tithe Barn Conversion to Family Dwelling’.
 User

UserThis is an example of a medium sized rustic enclosed living room in Other with white walls, a wood burning stove and grey floors.
 Architekt Stefan Schramm
Daniela Polak
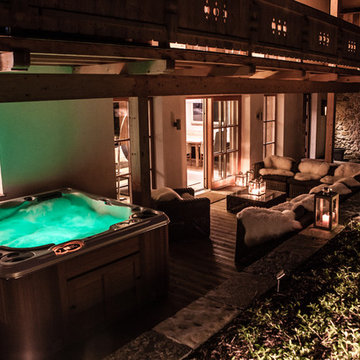
This is an example of a medium sized rustic back terrace in Munich with a roof extension.
This is an example of a medium sized rustic back terrace in Munich with a roof extension.
 ADL Design & Build LTD
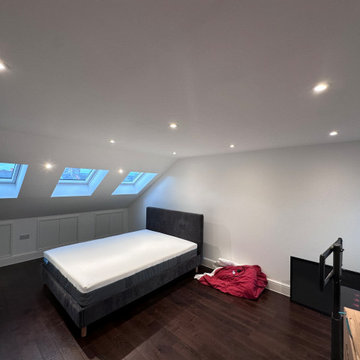
Loft conversion with dark oak engineering wood finish
Design ideas for a large rustic kids' bedroom in London with white walls, dark hardwood flooring, brown floors and feature lighting.
Design ideas for a large rustic kids' bedroom in London with white walls, dark hardwood flooring, brown floors and feature lighting.
 Christian Builders Margate Ltd
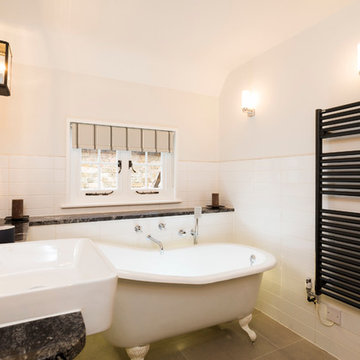
Family Bathroom - Cast Iron Roll Top Bath, marble worktops, monochrome theme. Vintage wall lighting.
Photography: Chris Kemp
Medium sized rustic family bathroom in Kent with a claw-foot bath, a shower/bath combination, a wall mounted toilet, white tiles, porcelain tiles, white walls, porcelain flooring, a built-in sink and granite worktops.
Medium sized rustic family bathroom in Kent with a claw-foot bath, a shower/bath combination, a wall mounted toilet, white tiles, porcelain tiles, white walls, porcelain flooring, a built-in sink and granite worktops.
 Vision Mill Architects Limited
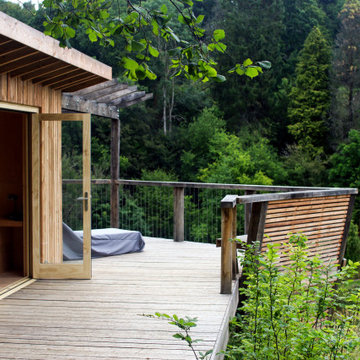
This beautifully designed deck offers a peaceful retreat overlooking a lush, green valley. Framed by a sturdy timber pergola adorned with soft string lights, the space exudes rustic charm and modern comfort. A built-in wooden bench provides seating for quiet contemplation, while the cozy fur rug adds warmth and texture underfoot. With sweeping views of the treetops and a nearby stone cottage nestled below, this outdoor sanctuary perfectly balances relaxation and natural beauty, making it an ideal spot for work, unwinding, or connecting with nature.
 360 Architectural
Photo of House Exterior
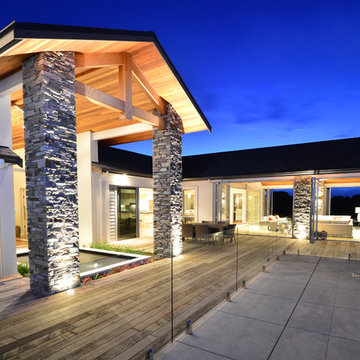
Photo of an expansive rustic courtyard patio in Auckland with a water feature, concrete paving and a roof extension.
Photo of an expansive rustic courtyard patio in Auckland with a water feature, concrete paving and a roof extension.
 Christian Builders Margate Ltd
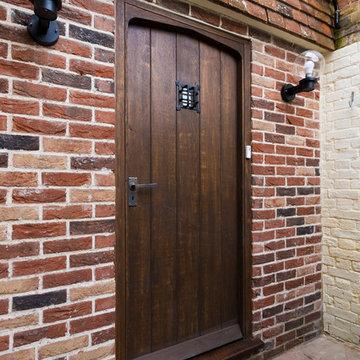
Bespoke Oak Front Door with privacy hatch.
Photograph: Chris Kemp
This is an example of a medium sized rustic front door in Kent with beige walls, dark hardwood flooring, a single front door and a dark wood front door.
This is an example of a medium sized rustic front door in Kent with beige walls, dark hardwood flooring, a single front door and a dark wood front door.
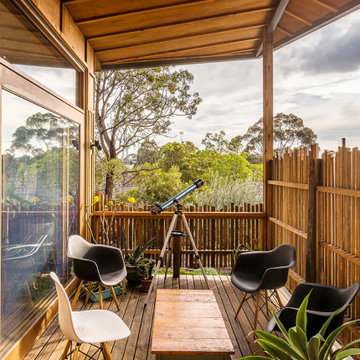
 adaptARCHITECTURE
This elevated site surrounded by established trees provided a unique opportunity to frame the beautiful green surrounds from several vantage points in an otherwise built-up suburban setting

 WWA Studios
Lilies Farm House was sensitively restored and given a touch of contemporary minimalism so as to allow the exposed parts of the historic fabric to really show their beauty.
Working with timber frame buildings is a specialist subject not just in how to handle aesthetic choices, but down to the detail of specifying the right mortars and plasters to allow the building fabric to breath.
Our team have significant experience in navigating the planning process with respect to historic buildings have worked on projects concerning World Heritage Sites, Scheduled Ancient Monuments, and listed buildings.

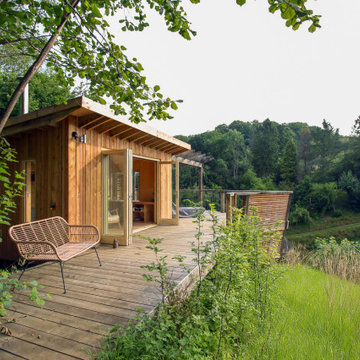 Vision Mill Architects Limited
This serene woodland retreat perfectly blends modern design with nature. The cabin's exterior showcases warm timber cladding and large glass doors, inviting natural light while creating a seamless indoor-outdoor flow. A spacious wooden deck extends into the lush greenery, offering a tranquil outdoor seating area ideal for work, relaxation, or enjoying the surrounding forest views. Thoughtful design details, such as the pergola structure and minimalist furniture, complement the natural landscape, providing a functional yet aesthetic home office escape immersed in nature.
 Vision Mill Architects Limited

This beautifully designed deck offers a peaceful retreat overlooking a lush, green valley. Framed by a sturdy timber pergola adorned with soft string lights, the space exudes rustic charm and modern comfort. A built-in wooden bench provides seating for quiet contemplation, while the cozy fur rug adds warmth and texture underfoot. With sweeping views of the treetops and a nearby stone cottage nestled below, this outdoor sanctuary perfectly balances relaxation and natural beauty, making it an ideal spot for work, unwinding, or connecting with nature.
 Chevallier Architectes
Onix Studio Alexandre Mermillod
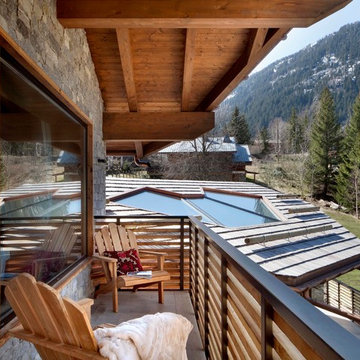

Design ideas for a medium sized rustic balcony in Lyon with a roof extension.
Design ideas for a medium sized rustic balcony in Lyon with a roof extension.
 ADL Design & Build LTD
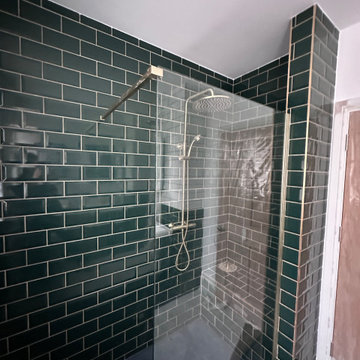
Walk-in shower with bespoke built bench and metro tiles traditional design
This is an example of a large rustic family bathroom in London with a walk-in shower, green tiles, metro tiles, green walls, cement flooring, grey floors and an open shower.
This is an example of a large rustic family bathroom in London with a walk-in shower, green tiles, metro tiles, green walls, cement flooring, grey floors and an open shower.
 Alpine Projects QT

Large outdoor living space, with gas and inferred heating.
Inspiration for a large rustic terrace in Other with a fireplace and a roof extension.
Inspiration for a large rustic terrace in Other with a fireplace and a roof extension.
7