
Large and Small Eclectic Home Design Photos


 Sustainable Kitchens
Sat in the heart of a charming Victorian terrace extension, The Eclectic Kitchen captures the joyful vibrancy of our client’s family life.
The bespoke kitchen cabinets are a fusion of timbers, combining exposed plywood wall cabinets with warm oak base cabinets. In the centre sits a spectacular slatted kitchen island with a solid oak worktop, all hand built by our team of skilled makers in our workshop.

 Zachary Pulman Design Studio
The Brief
This project aimed to redefine the home’s functionality and atmosphere by moving away from uniform room proportions, creating a more dynamic spatial experience. The primary objectives were to maximise natural light in key areas, particularly the central staircase and kitchen, and to optimise room sizes while maintaining a cohesive flow. A crucial aspect of the brief involved navigating planning constraints to extend the kitchen space, ensuring it became more practical and inviting for family life.
The Design
To address the limited daylight, a full-length glass roof was installed over the expanded kitchen, flooding the space with natural light and transforming it into the heart of the home. For the central staircase, a large roof light was introduced, paired with a glass staircase, allowing sunlight to cascade down to the ground floor.
The design embraced a raw yet inviting aesthetic by exposing construction details such as bricks, joists, and floorboards, adding texture and warmth to the interiors. This was further complemented by oversized, curvaceous furniture, which softened the industrial elements and enhanced the home’s inviting feel.
An unexpected architectural highlight is the double-height void between the first and top floors, which adds visual drama and enhances the sense of openness. These carefully considered interventions transformed the house into a vibrant, light-filled space that meets the family’s needs while elevating its architectural character.
 Studio DC Architects
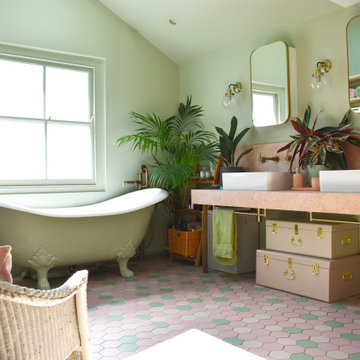
Bathrooms provide a great place to explore colour, texture and materials providing a bespoke space suited to your requirements. The colours here reflect the strong personalities and sense of fun of the homeowners!
How could your new bathroom reflect your personality?
 Lomax & Chi

playful utility room, with pink cabinets and bright red handles
Design ideas for a small bohemian single-wall utility room in London with a single-bowl sink, flat-panel cabinets, engineered stone countertops, blue splashback, white walls, an integrated washer and dryer and grey worktops.
Design ideas for a small bohemian single-wall utility room in London with a single-bowl sink, flat-panel cabinets, engineered stone countertops, blue splashback, white walls, an integrated washer and dryer and grey worktops.
 DEN LIFE interiors
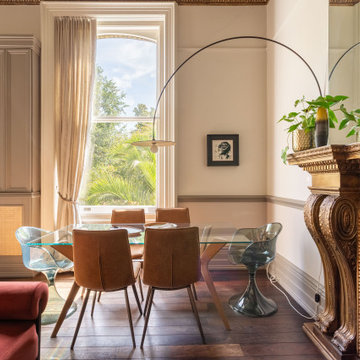
Regency flat with high ceilings and huge windows. Zoned into 2 seating areas and a dining area. Storage built in and blended into the space adding texture. Regency period details given a lift with gold and wallpapered ceiling and modern furniture with eclectic art draws you through the space
 Creative Space Design and Build Ltd
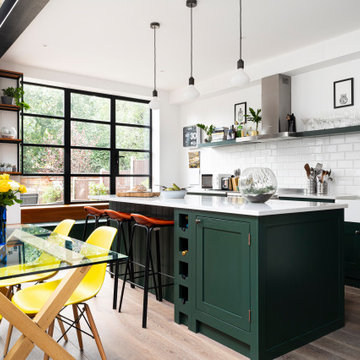
Photo of a large bohemian l-shaped kitchen/diner in Surrey with a built-in sink, flat-panel cabinets, green cabinets, granite worktops, white splashback, ceramic splashback, light hardwood flooring, an island, brown floors, white worktops and feature lighting.
 Lydia Allen Interiors

Small bohemian dining room in Cornwall with terracotta flooring and brown floors.

 Vicki Zimmer Designs
This study room was created by removing a wall and replacing it with Crittall style folding glass doors opening up the space making it feel much larger. We built wall to wall, floor to ceiling bookcases for the client's many books and created a faux fireplace painted to look like black marble. A large white silk lamp shade hangs from the ceiling. A Gallery wall of art work and a mid century burnt orange wingback chair complete the room.

 Christopher David
blue and yellow bathroom at our new build georgian riverside house.
Design ideas for a large eclectic bathroom in London with a freestanding vanity unit.
Design ideas for a large eclectic bathroom in London with a freestanding vanity unit.
 David Valinsky Photography
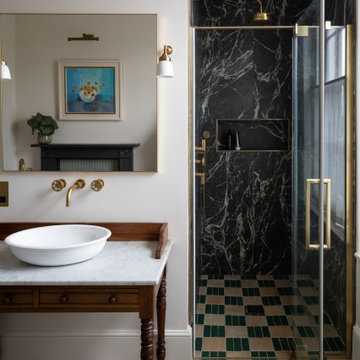
Walk-in shower with marble walls and glass door
Design ideas for a large eclectic bathroom in Cambridgeshire.
Design ideas for a large eclectic bathroom in Cambridgeshire.
 Anna Auzins Interiors Ltd.

Small eclectic cloakroom in London with a wall-mounted sink and wallpapered walls.
 Studio Fabbri
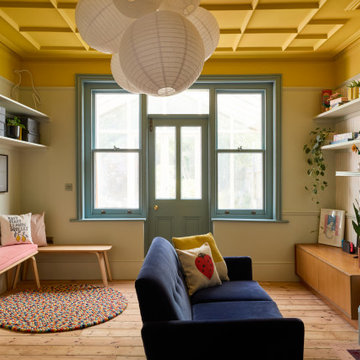
Playroom on ground floor of Edwardian property featured coffered ceiling details and paper ball feature light.
This is an example of a large bohemian gender neutral kids' bedroom in London with multi-coloured walls, light hardwood flooring, wallpapered walls, a feature wall and beige floors.
This is an example of a large bohemian gender neutral kids' bedroom in London with multi-coloured walls, light hardwood flooring, wallpapered walls, a feature wall and beige floors.
 Searle & Taylor
This Classic Bespoke utility and boot room was designed and made for a converted freezer room on the ground floor of a Georgian house next to the kitchen that we designed. For this room, all furniture was handmade to fit the exact specification of the room.
Our clients briefed us to design and make a handpainted traditional Shaker style utility and boot room with plenty of storage, a wet area, concealed broom cupboard, cupboards to house refrigeration and laundry and a pantry for dry goods and bottles. Also, a place for the dog to sleep.
Utilising all the space in the room, owner, Darren Taylor designed a run of tall cabinetry to incorporate the pantry with internal oak pull-out drawers and bottle and spice racks fitted to the inside of the doors. Next to it is an integrated fridge freezer by Liebherr and next to that is a cupboard to house a Miele washing machine and stacked tumble dryer on top. This leads to a wet area with a 30mm Silestone worksurface in Snowy Ibiza and a Belfast sink and taps by Perrin and Rowe. Utility cupboards were designed beneath and further space along the run was dedicated to a reduced depth wine storage unit to line up with the window whilst maintaining good access from this room into the kitchen. Further cupboards were built on the other side of the room with a special space beneath for the dog bed. All cabinetry was handpainted in Blue Vein 676 by Paint and Paper Library.
 Herringbone Interior Design

Full house refurbishment in Bristol in collaboration with Blueprint Architects.
Inspiration for a large bohemian staircase in Other.
Inspiration for a large bohemian staircase in Other.
 Lydia Allen Interiors
Photo of a small eclectic living room in Cornwall with beige walls, medium hardwood flooring, a wood burning stove, a brick fireplace surround, a wall mounted tv, brown floors, exposed beams and a chimney breast.
 User

UserSmall eclectic shower room bathroom in London with flat-panel cabinets, white cabinets, a corner shower, a wall mounted toilet, black and white tiles, porcelain tiles, porcelain flooring, an integrated sink, a sliding door, white worktops, a feature wall, a single sink and a freestanding vanity unit.
 Rencraft Ltd

A truly unique project for esteemed designer, Ashton Taylor-Smith in his new home. The apartment is a section of the Robert Adam-designed country house which was built in 1780 and was once home to George III’s physician, John Turton, as well as the exiled Emperor Napoleon III.
Our brief was to repurpose the 18th Century period grand salon for the 21st Century and design a kitchen to fit an entirely new location at the rear of the property, with southerly views out through the Tunbridge Wells sandstone Palladian portico to the rolling parkland beyond.
 LMK Studio

The girl's bedroom is kept light and airy. A stone fireplace has been added to create a focal point in the room. The middle section of the room is kept clear for the little occupant to practice gymnastics.
 Own London
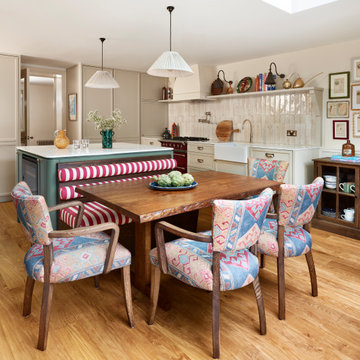
Basement Kitchen, extending out to lower ground patio, this was remodelled during our architectural design.
Inspiration for a large bohemian dining room in London with beige walls.
Inspiration for a large bohemian dining room in London with beige walls.
1