
Search results for "Https:" in Home Design Ideas

 Giulia Glarey
Inspiration for a medium sized bohemian foyer in Milan with white walls, light hardwood flooring, a single front door, a white front door and beige floors.

 Et Maintenant Design
Ces jolies appliques, noires et dorées, de chez Catellani & Smith, sont la finitions parfaites pour ce séjour.
Elles viennent subtilement englober cet espace propice à la détente !
 Astrid Caldironi Architetto
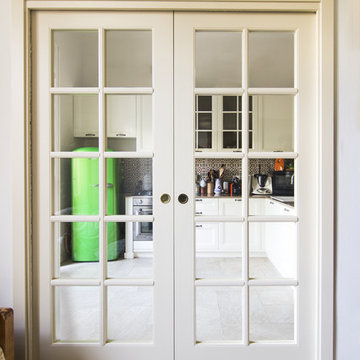
Inspiration for a medium sized bohemian home in Florence with raised-panel cabinets and no island.

 fama(sss)
Small bohemian shower room bathroom in Madrid with a built-in shower, a shower curtain and a single sink.

 Amelia Laura Interior Design
The brief for this study had to portray an interactive, exciting place to study, one that would stimulate the creative mind. A desk to work at and places to display all my mini clients colouring pencils, paints and equipment.
A bulkhead was incorporated in to a custom made storage cabinet making use of what was seen to be lost space.
Bespoke curtains and shelving give a special touch to the room making it unique and one of a kind.

 STUDIOMGL
Ristrutturare un appartamento inserito nel cuore del quartiere Trastevere ha richiesto una progettazione attenta, totalmente votata alla ricerca del perfetto connubio tra la necessità di rinnovamento estetico e tecnologico, ma sempre nel rispetto degli elementi fondanti della struttura originaria.
Al restauro conservativo dei soffitti in legno e altri elementi caratteristici si affianca la realizzazione di un telaio strutturale lasciato a vista a testimonianza e riconoscibilità dell'intervento eseguito. Anche alle murature portanti esistenti con specifici trattamenti eseguiti con materiali naturali sono state rese riconoscibili rispetto ai nuovi inserimenti


 Odile Lecocq
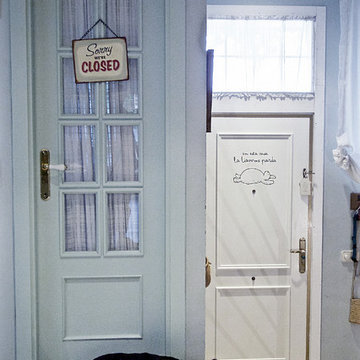
Un grand miroir a été installé, il fait face au dressing
Design ideas for a medium sized bohemian bedroom in Paris with white walls and carpet.
Design ideas for a medium sized bohemian bedroom in Paris with white walls and carpet.

 Sophie Isabella Interiors
The Meadow was a blank and bare new build house that we transformed into a characterful home. The use of bold wallpaper and beautifully unique furnishings creates a luxurious home that exudes style and elegance. Throughout the home, we have acquired stunning pieces that reflect our clients personality whilst keeping a modern concept to reflect the fresh feel of the home.

 zero6studio
Inspiration for a medium sized eclectic open plan dining room in Rome with white walls and light hardwood flooring.

 Sheffield Sustainable Kitchens
Our clients had a compact bathroom but were struggling to think of ideas to maximise the small space. The original bathroom was much smaller containing only a toilet, basin and shower cubicle. To enlarge the footprint of the new bathroom we moved the stud wall to create almost double the space. The entire room was also tanked so that if there were any leakages in the future, they would be contained within this room.
Throughout the bathroom, we have used beautiful reclaimed iroko timber. Both the shelving and bath panel were handmade in our workshop, bespoke for this design. The wood previously had a life as school lab benches, which we salvaged and breathed new life into. By planing and sanding back the graffiti we have revealed the beautiful wood grain below.
The rich chocolate tone of the timber looks stunning, especially when contrasted with the clean white of the bathroom fixtures.


 Peter Bennison Architecte
Small bohemian master living room in Paris with white walls, light hardwood flooring and no fireplace.
 gabirisse interiors
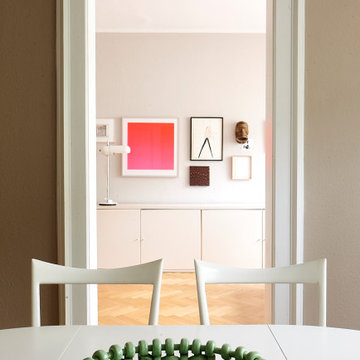
Inspiration for a medium sized bohemian dining room in Munich with brown walls and medium hardwood flooring.
 catherine clancy garden design
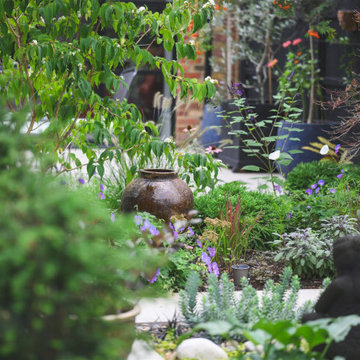
East meets west garden, Plant loving client wanted to replace her lawn for larger interconnecting beds, so she could plant all her treasures and plant gifts from friends. We designed a fairly formal structure, seating areas, a pergola designed to reflect the style of the windows of the new extension, lots of space for planting, and a new potting shed

 Archventil
Da un ex laboratorio, a seguito di un progetto di ristrutturazione integrale curato interamente dallo Studio, nascono 3 distinti loft, ciascuno con un proprio carattere molto personale e distintivo studiati per rispecchiare la personalità dei loro futuri proprietari.
LOFT C (86 mq) - Casa smart per una famiglia con due bambini piccoli, dove ogni angolo è studiato per stare da soli e per stare insieme. Comodamente e in ogni momento.
Una piazza che dà spazio a svariate attività con case che vi si affacciano. Così è stato pensato questo spazio. Un piccolo ingresso dà accesso ad una zona aperta con soffitti alti e finestre attraverso le quali comunicare emotivamente con l’esterno. Dai due lati il soggiorno viene racchiuso, come se fosse abbracciato, da due volumi, che sono due soppalchi. Il primo è dedicato ad una cameretta, come se fosse una casetta con un vetro gigante che lascia sempre rimanere in contatto. Il secondo è una camera da letto, anch’essa separata solo da uno grande vetro e dalle tende coprenti che permettono di godere della necessaria privacy. Gli spazi soppalcati sono dedicati all’area giochi e alla cucina con una grande penisola. L’area retrostante la cucina è uno spazio completamente adibito a lavanderia e deposito. In bagno una doccia molto grande finestrata.
Dettagli del Progetto
I volumi sono molto semplici ed essenziali. Le finiture principali sono il parquet in legno rovere,
strutture in legno verniciate in bianco e strutture in metallo verniciate in nero. Tanto il vetro, che
permette di mantenere il contatto visivo e avere più luce avendo sempre la possibilità di
intravvedere tutte e 4 le finestre a vista, e tanti gli specchi (utilizzati anche come porta in cucina)
che creano giochi di prospettiva e allargano gli spazi. Paglia di vienna a coprire le nicchie che lascia
intravvedere e allo stesso tempo mantiene il senso di profondità recuperando ulteriori spazi
contenitori.
I soppalchi sono come due opposti che però si combinano in maniera armonica. Uno in metallo,
verniciato in nero, sottile, con una scala molto minimale, l’altro in legno, verniciato bianco, di
spessore maggiore e con gradini più tradizionali. Il bianco viene ripresto anche nel colore delle
pareti, nelle tende in velluto e nei colori della cameretta. Nella camera il bianco viene accostato a
toni di verde foresta e verde oliva per poi passare al nero del lino, del cotone, dei profili metallici
del vetro, dello specchio e delle porte. Il nero copre completamente la cucina in fenix. Poi viene
riproposto anche in soggiorno sui tavoli/pouf Scacchi di Mario Bellini. In mezzo al bianco e al nero
ritroviamo il colore del parquet, del divano in velluto e delle poltrone dalla forma essenziale con
elementi metallici neri. Il tono più caldo è dato dall’ottone delle lampade, siano esse applique o a
sospensione. L’Illuminazione definisce numerose scenari e combinazioni: la luce neutra coprente
wallwasher da parte delle finestre che quasi imita la luce naturale, la luce generica dispersiva delle
sospensioni, la luce di atmosfera delle applique lineari, luce diretta della sospensione sopra il
tavolo in cucina, lampade da tavolo e applique varie.
 JEArchitecture
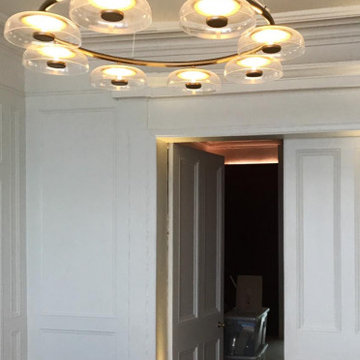
Contemporary glass bowl light
Photo of a medium sized eclectic formal open plan living room in Dublin with blue walls, concrete flooring, a corner fireplace, a plastered fireplace surround, a concealed tv, grey floors, a wood ceiling and wallpapered walls.
Photo of a medium sized eclectic formal open plan living room in Dublin with blue walls, concrete flooring, a corner fireplace, a plastered fireplace surround, a concealed tv, grey floors, a wood ceiling and wallpapered walls.
 Chello Interior Design
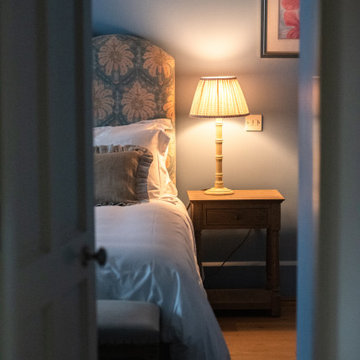
Photo of a small bohemian guest bedroom in Sussex with blue walls, light hardwood flooring and beige floors.

 Chopardesign
«Le Bellini» Rénovation et décoration d’un appartement de 44 m2 destiné à la location de tourisme à Strasbourg (67)
Medium sized bohemian shower room bathroom with white cabinets, an alcove shower, white tiles, white walls, ceramic flooring, a trough sink, glass worktops, multi-coloured floors, an open shower, a laundry area and a single sink.
Medium sized bohemian shower room bathroom with white cabinets, an alcove shower, white tiles, white walls, ceramic flooring, a trough sink, glass worktops, multi-coloured floors, an open shower, a laundry area and a single sink.

 Ohlde Interior Design
Inspiration for a large bohemian wood metal railing staircase in Bremen with wood risers.
16