
Search results for "Https:" in Home Design Ideas
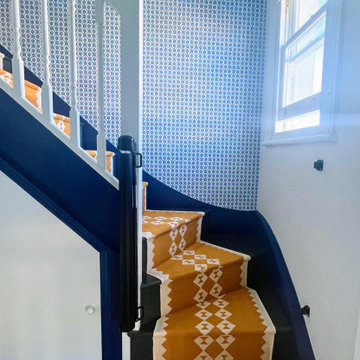
 DEN LIFE interiors
A rich bold blue and white add a freshness to the hallways in the home. The owners wanted a bold entrance and this then threads all the way up the house. The stunning yellow runner standing out like the ribbon that joins all the spaces together. Stunning wallpaper repeated here and on the ceiling in the downstairs hallway.
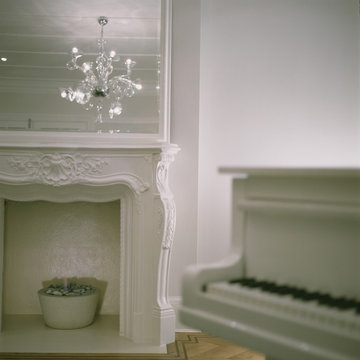
 Joseph interiors
This is an example of a medium sized eclectic enclosed home in London with a music area, white walls, medium hardwood flooring, a standard fireplace, a plastered fireplace surround and no tv.


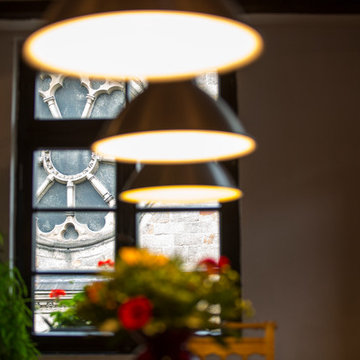
 Immotionelles
350 Jahre altes Haus Fachwerkhaus mit blauen und roten Akzenten
Foto: Gabi Förster
This is an example of a medium sized eclectic home in Dusseldorf.
This is an example of a medium sized eclectic home in Dusseldorf.
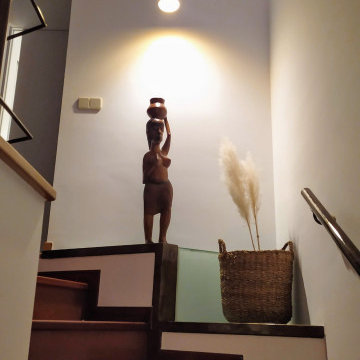
 Studio Nucli (Anteriormente C-Interiorismo)
Para renovar la entrada a un piso, escogimos un estilo ecléctico de forma que pudiéramos combinar el suelo y la barandilla existente con una decoración más moderna. Creamos un perfil Led para darle importancia a la pared de fondo, con un papel decorativo de acabado metálico cuyo reflejo varía según la luz durante el día. Además añadimos un cesta rústica con ramas secas para aportar calidez y recuperamos una figura de madera antigua. La lámpara que ilumina los objetos decorativos también se cambió para combinarla con el resto del espacio.
 Own Your Reno
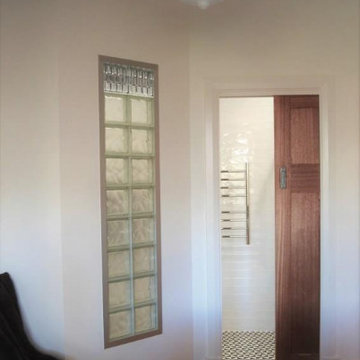
This project involved creating an entirely new ensuite within an existing room of a South Australian character home, where no bathroom previously existed.
The aim was to introduce a fully functional ensuite while giving the new space a strong personality that complemented the character of the home.
The finished design takes inspiration from Art Deco style, combining bold black-and-white geometric floor tiles, glossy subway wall tiles, a dramatic feature wall and black tiled splashback. A statement stepped mirror, pendant lighting and warm timber detailing add character while the white vanity and sanitaryware keep the compact room feeling bright and balanced.
Careful planning was essential to fit a toilet, vanity and generous walk-in shower into the available footprint while introducing completely new plumbing, drainage, electrical and wet-area requirements.
A glass-block feature wall was incorporated alongside the shower to allow light to travel through the space while maintaining privacy, and the continuation of the geometric floor tiles into the shower helps visually connect the room and make the ensuite feel larger.
What was once part of an existing room was transformed into a completely new, highly functional ensuite with a distinctive Art Deco-inspired identity.
Design concept: Laura Faulkner / Own Your Reno
Renovation: AJM Bathroom Renovations
Photography: Laura Faulkner

 Leonardo Doimo - VIA STADIO24
Design ideas for a small bohemian staircase with white walls and painted wood flooring.
 Studio 212 ltd
Maida Vale Apartment in Photos: A Visual Journey
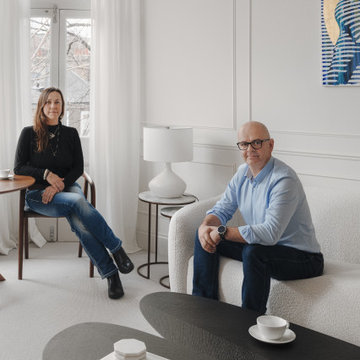
Tucked away in the serene enclave of Maida Vale, London, lies an apartment that stands as a testament to the harmonious blend of eclectic modern design and traditional elegance, masterfully brought to life by Jolanta Cajzer of Studio 212. This transformative journey from a conventional space to a breathtaking interior is vividly captured through the lens of the acclaimed photographer, Tom Kurek, and further accentuated by the vibrant artworks of Kris Cieslak.
The apartment's architectural canvas showcases tall ceilings and a layout that features two cozy bedrooms alongside a lively, light-infused living room. The design ethos, carefully curated by Jolanta Cajzer, revolves around the infusion of bright colors and the strategic placement of mirrors. This thoughtful combination not only magnifies the sense of space but also bathes the apartment in a natural light that highlights the meticulous attention to detail in every corner.
Furniture selections strike a perfect harmony between the vivacity of modern styles and the grace of classic elegance. Artworks in bold hues stand in conversation with timeless timber and leather, creating a rich tapestry of textures and styles. The inclusion of soft, plush furnishings, characterized by their modern lines and chic curves, adds a layer of comfort and contemporary flair, inviting residents and guests alike into a warm embrace of stylish living.
Central to the living space, Kris Cieslak's artworks emerge as focal points of colour and emotion, bridging the gap between the tangible and the imaginative. Featured prominently in both the living room and bedroom, these paintings inject a dynamic vibrancy into the apartment, mirroring the life and energy of Maida Vale itself. The art pieces not only complement the interior design but also narrate a story of inspiration and creativity, making the apartment a living gallery of modern artistry.
Photographed with an eye for detail and a sense of spatial harmony, Tom Kurek's images capture the essence of the Maida Vale apartment. Each photograph is a window into a world where design, art, and light converge to create an ambience that is both visually stunning and deeply comforting.
This Maida Vale apartment is more than just a living space; it's a showcase of how contemporary design, when intertwined with artistic expression and captured through skilled photography, can create a home that is both a sanctuary and a source of inspiration. It stands as a beacon of style, functionality, and artistic collaboration, offering a warm welcome to all who enter.
Hashtags:
#JolantaCajzerDesign #TomKurekPhotography #KrisCieslakArt #EclecticModern #MaidaValeStyle #LondonInteriors #BrightAndBold #MirrorMagic #SpaceEnhancement #ModernMeetsTraditional #VibrantLivingRoom #CozyBedrooms #ArtInDesign #DesignTransformation #UrbanChic #ClassicElegance #ContemporaryFlair #StylishLiving #TrendyInteriors #LuxuryHomesLondon
 Maud Soulimant Intérieurs
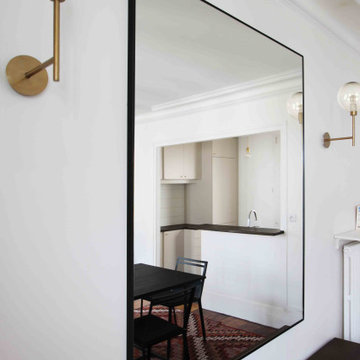
Medium sized bohemian open plan dining room in Paris with a home bar, white walls, medium hardwood flooring and a freestanding tv.

 Hannah Drakeford Design
3D render, showing the space once extended for phase 2.
Design ideas for a medium sized eclectic open plan living room in Berkshire with multi-coloured walls, medium hardwood flooring, a standard fireplace, a wooden fireplace surround, panelled walls and a freestanding tv.
Design ideas for a medium sized eclectic open plan living room in Berkshire with multi-coloured walls, medium hardwood flooring, a standard fireplace, a wooden fireplace surround, panelled walls and a freestanding tv.

 Mélissa Bulot / I'Déclic Home / M2M
Inspiration for a medium sized eclectic open plan living room in Paris with blue walls, ceramic flooring and a standard fireplace.
 yinteriors_ltd
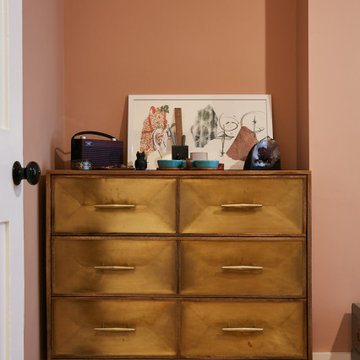
Serene guest bedroom designed using colour psychology for a restful and restorative sleep, and calming effect. Gold chest of drawers.
This is an example of a medium sized bohemian guest bedroom in London with pink walls, medium hardwood flooring and brown floors.
This is an example of a medium sized bohemian guest bedroom in London with pink walls, medium hardwood flooring and brown floors.
 Sheffield Sustainable Kitchens
Our clients had a compact bathroom but were struggling to think of ideas to maximise the small space. The original bathroom was much smaller containing only a toilet, basin and shower cubicle. To enlarge the footprint of the new bathroom we moved the stud wall to create almost double the space. The entire room was also tanked so that if there were any leakages in the future, they would be contained within this room.
Throughout the bathroom, we have used beautiful reclaimed iroko timber. Both the shelving and bath panel were handmade in our workshop, bespoke for this design. The wood previously had a life as school lab benches, which we salvaged and breathed new life into. By planing and sanding back the graffiti we have revealed the beautiful wood grain below.
The rich chocolate tone of the timber looks stunning, especially when contrasted with the clean white of the bathroom fixtures.


 Sourcecorp Group
Smooth surfaces, zero grout and easy to clean.
Wall panels made flush with plasterboard.
Wall square set to vinyl floor.
Medium sized bohemian ensuite bathroom in Melbourne with beige cabinets, a corner shower, multi-coloured walls, vinyl flooring, blue floors and a sliding door.
Medium sized bohemian ensuite bathroom in Melbourne with beige cabinets, a corner shower, multi-coloured walls, vinyl flooring, blue floors and a sliding door.

 Chopardesign
«Le Bellini» Rénovation et décoration d’un appartement de 44 m2 destiné à la location de tourisme à Strasbourg (67)
Medium sized bohemian master bedroom with blue walls and light hardwood flooring.
Medium sized bohemian master bedroom with blue walls and light hardwood flooring.


 Juliette Percheron
Dans un espace de 9 m2, on trouve l'essentiel d'un grand appartement : une cuisine compacte, un lit cabine qui se transforme en banquette la journée, une douche, des toilettes, des rangements.

10