
Search results for "Https:" in Home Design Ideas
 DE Interiors
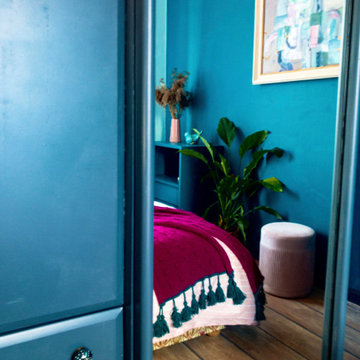
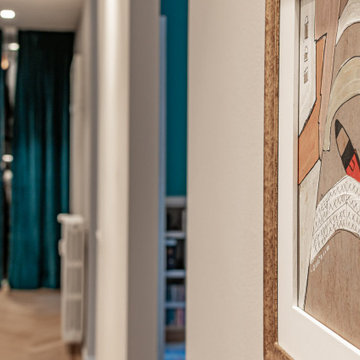
One of the walls is painted in dark teal colour, the same colour was used for upcycling 1960s cabinet. Teal and pink are the main colours in this bedroom.
 PEANUTZ ARCHITEKTEN
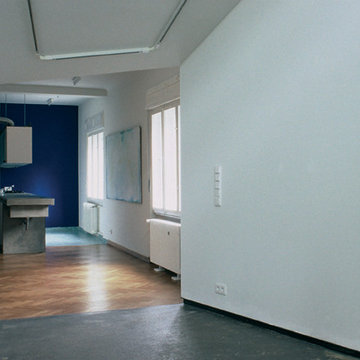
Blick vom Atelier zur Küche.
View from the studio to the kitchen.
Foto:Stefan Meyer
Design ideas for a small bohemian home in Berlin.
Design ideas for a small bohemian home in Berlin.
 Bin'Hôme Travaux
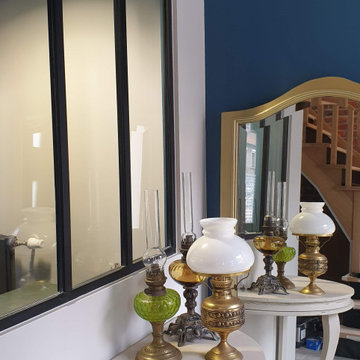
Cette entrée donne le ton de la décoration ethnique et est structurée pour inciter à poursuivre la découverte de la maison
Design ideas for a small eclectic foyer in Lille with blue walls, ceramic flooring, a single front door, a black front door and white floors.
Design ideas for a small eclectic foyer in Lille with blue walls, ceramic flooring, a single front door, a black front door and white floors.

 MD CREATIVE LAB - Architettura e Design
Small bohemian family bathroom with ceramic tiles, marble flooring, a vessel sink, a hinged door and a single sink.
 Julie Ball Designed Interiors
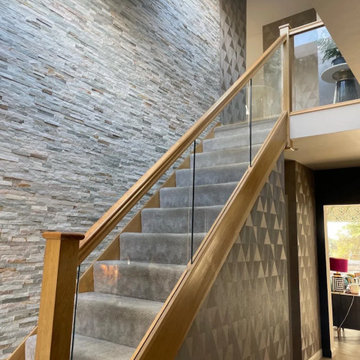
Elegant hallway with exotic and geometric wallpaper and stone paneling to hide any fingerprints and marks. grey chevron wood flooring, ties in with the wallpaper. Paired with gold accessories on a dark wood console table to add depth to the space. Overall, we used dark features however it still keeps the light and bright feel of the space.
 Wind & Water Interiors
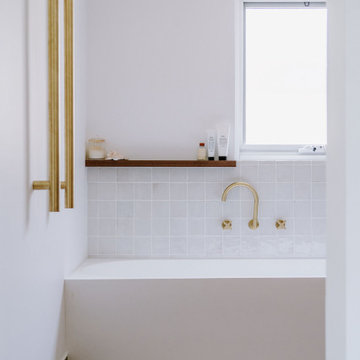
Beautiful green and white bathroom renovation which blends the modern with the rustic through the use of terracotta tiles.
Medium sized bohemian ensuite bathroom in Perth with brown cabinets, a corner bath, a walk-in shower, marble worktops, an open shower, multi-coloured worktops, a single sink, a freestanding vanity unit, terracotta flooring, white tiles and mosaic tiles.
Medium sized bohemian ensuite bathroom in Perth with brown cabinets, a corner bath, a walk-in shower, marble worktops, an open shower, multi-coloured worktops, a single sink, a freestanding vanity unit, terracotta flooring, white tiles and mosaic tiles.

 Vivida Design Architettura
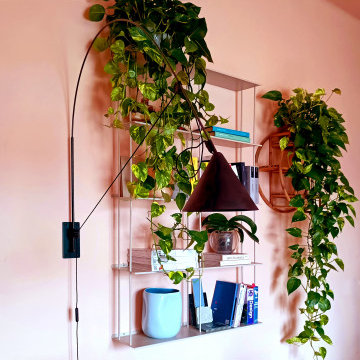
Una libreria sospesa e leggerissima dona un ancoraggio alla vegetazione ricadente dei Pothos, una elegante lampada da parete in metallo nera ad arco e dalle linee vintage anni '60 soverchia il tavolo rotondo in legno scuro vintage. Il rosa fior di pesco e l'azzurro sono i colori protagonisti dell'angolazione intima e rilassante di questo interno eclettico vintage.
 ATELIER CINQUINI
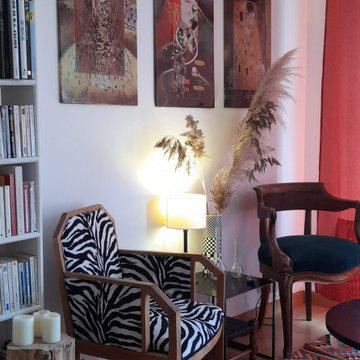
Le projet : réaménager dans un esprit arty le salon d'un appartement tourangeau. Pour cela, nous avons misé sur les détails, prôné les mélanges dans le mobilier, les accessoires, les matières, les couleurs : mobilier chiné de différentes époques, rondin de bois en bout de canapé, table de salon anciennement table d'accueil dans un cabinet médical. Et la touche finale, la mise en scène de l'espace comme une oeuvre d'art : contraste entre le mur blanc et la couleur du rideau, les tableaux de Gustav Klimt au mur, le tapis Kilim venu tout droit de Djerba.

 Hemp Gallery Australia Pty Ltd
The Marrickville Hempcrete house is an exciting project that shows how acoustic requirements for aircraft noise can be met, without compromising on thermal performance and aesthetics.The design challenge was to create a better living space for a family of four without increasing the site coverage.
The existing footprint has not been increased on the ground floor but reconfigured to improve circulation, usability and connection to the backyard. A mere 35 square meters has been added on the first floor. The result is a generous house that provides three bedrooms, a study, two bathrooms, laundry, generous kitchen dining area and outdoor space on a 197.5sqm site.
This is a renovation that incorporates basic passive design principles combined with clients who weren’t afraid to be bold with new materials, texture and colour. Special thanks to a dedicated group of consultants, suppliers and a ambitious builder working collaboratively throughout the process.
Builder
Nick Sowden - Sowden Building
Architect/Designer
Tracy Graham - Connected Design
Photography
Lena Barridge - The Corner Studio


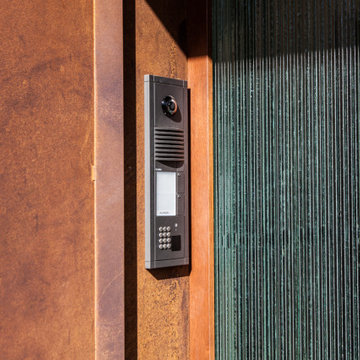
 Räume + Bauten
Photo of a medium sized eclectic front door in Frankfurt with red walls, a single front door and a metal front door.
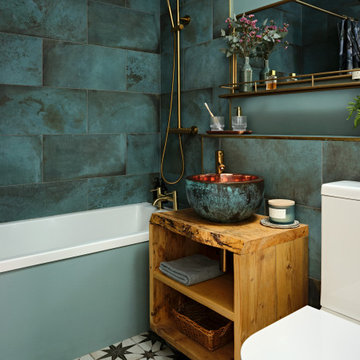
 Anna Rickard Interiors
Verdigris wall tiles and floor tiles both from Mandarin Stone. Bespoke vanity unit made from recycled scaffold boards and live edge worktop. Basin from William and Holland, brassware from Lusso Stone.


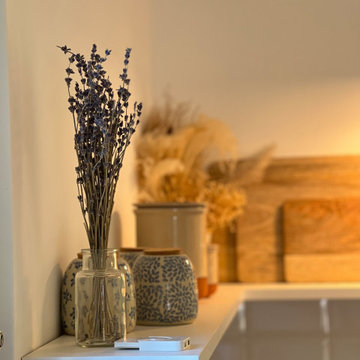
 Julia Mittmann Innenarchitektur
Detail aus der Küche
This is an example of a medium sized eclectic grey and white u-shaped open plan kitchen in Munich with a belfast sink, beaded cabinets, white cabinets, composite countertops, white splashback, metro tiled splashback, black appliances, medium hardwood flooring, no island, brown floors and black worktops.
This is an example of a medium sized eclectic grey and white u-shaped open plan kitchen in Munich with a belfast sink, beaded cabinets, white cabinets, composite countertops, white splashback, metro tiled splashback, black appliances, medium hardwood flooring, no island, brown floors and black worktops.

 raumkonzepte
Foto: Claudia Vallentin
Medium sized bohemian study in Berlin with carpet, a freestanding desk, black floors and red walls.
Medium sized bohemian study in Berlin with carpet, a freestanding desk, black floors and red walls.
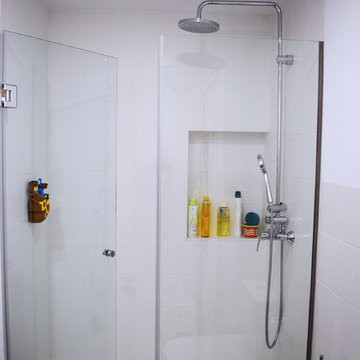
 Tu arquitecto reforma
Rocio Martin Guerrero Tu Arquitecto reforma
Inspiration for a medium sized bohemian bathroom in Madrid.
Inspiration for a medium sized bohemian bathroom in Madrid.

 Cafran Cocinas
Este proyecto es muy especial y no hay más que verlo para quedarse maravillado con su belleza personal y única. Nos encontramos ante un espacio de concepto abierto que posee una luminosidad imponente gracias sus paredes y el mobiliario en color blanco, estos reflejan la luz por toda la estancia potenciando la sensación de amplitud. Su concepto mediterráneo nos ha enamorado y cada detalle resalta mucho su carácter y calidez, sigue leyendo y descúbrelo.
El mobiliario y la encimera
El mobiliario es de nuestro fabricante Arrital en su modelo más versátil, Ak_Project. El acabado para las puertas Wall-73 ya lo conocemos bien por sus características únicas, pero esta vez además se le ha dado otro giro de diseño a la puerta instalando unos tiradores de bronce que sin duda, han sido un acierto. Para la encimera se ha seleccionado el modelo Liquid Shell de Dekton by Cosentino, este acabado está íntimamente conectado al mar gracias a la textura que imita los surcos que dejan las olas al pasar por la arena. En su tono blanco roto con brillos que varían cromáticamente según el patrón, nos evocan a las conchas marinas que podemos encontrar cuando damos un relajante paseo por la orilla de nuestro mediterráneo.
Los electrodomésticos
En la zona de cocción tenemos una campana de Elica modelo BOX IN PLUS de 90 cms que se encuentra integrada en el mueble alto, está situada entre la nevera combi de Whirpool, justo a la derecha también integrada modelo ART890 y un mueble a la izquierda que esconde el calentador de agua. Para la vitrocerámica de inducción se ha seleccionado de nuevo Whirpool con el modelo WFS1765BFIX. La lavadora-secadora también se encuentra integrada para no romper con la estética y es de la marca Whirpool modelo BIWDWG75148. Por último tenemos el horno compacto de Balay en cristal blanco modelo 3CB5351B0. Una cocina bien equipada y totalmente a la última.
La zona de aguas y los complementos
Para el fregadero tenemos algo muy especial ya que nos encontramos un fregadero impresionante de cerámica de la marca Chambord by Luisina modelo Clotaire II. El grifo en acabado bronce a juego con los tiradores completan esta estética fuera de nuestro tiempo. En combinación con la trasera realizada con azulejos hechos a mano volvemos a sentirnos en una auténtica casa de estilo mediterráneo. Para los complementos de esta cocina se ha confiado en Cucine Oggi, desde los cubos de basura para los interiores hasta un enchufe sobre encimera en acero inoxidable modelo Butterfly.
 Chello Interior Design
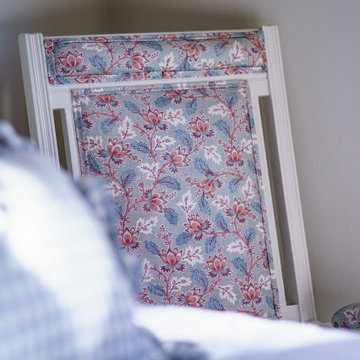
Inspiration for a small bohemian gender neutral teen’s room for teens in London with white walls, carpet, beige floors and a chimney breast.
 Maquette Interiors
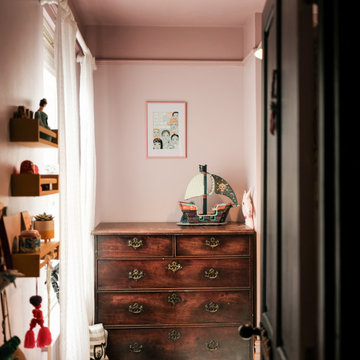
These two girls shared a room. The storage requirements needed to house toys, fancy dress outfits, books and their clothing was a big challenge. I knew we needed to utilise as much of the alcove space as possible, and so I wanted to have storage reaching up to the ceiling. Given their four year age gap, this had a practical advantage as we could put anything precious or fragile high up and away from tiny hands so I designed and built this custom shelving unit.
12