
Search results for "Shutter headboard" in Home Design Ideas
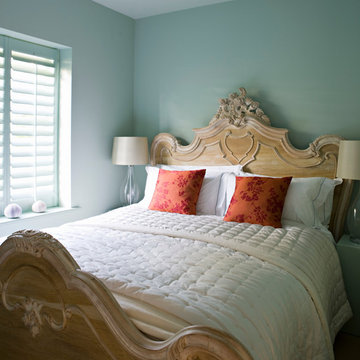

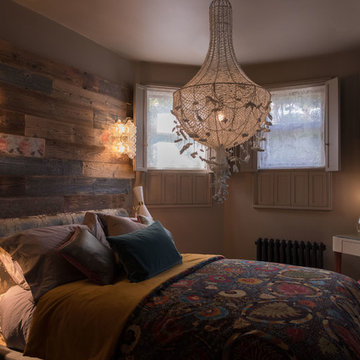
 Mad Cow Interiors
Jeremy Coleman photography,
Bespoke decoupage and reclaimed headboard by Mad Cow Interiors
Crocheted chandelier Anthropologie
Bespoke bed frame and upholstered headboard John Hitch seating
 Casey & Fox
Simon Maxwell

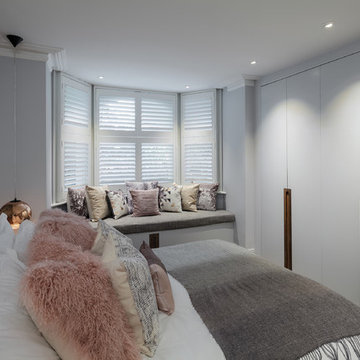
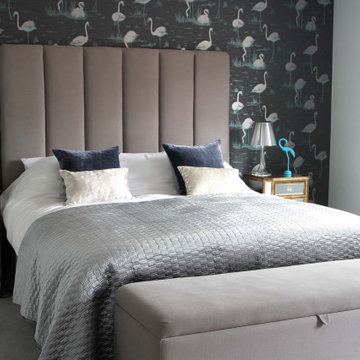
Medium sized eclectic master, grey and brown and grey and silver bedroom in London with grey walls, medium hardwood flooring and brown floors.
Medium sized eclectic master, grey and brown and grey and silver bedroom in London with grey walls, medium hardwood flooring and brown floors.
 Mabel Fox Design
This house needed absolutely everything doing to it, re-wiring, re-plumbing, new windows, under pinning, new heating system, new kitchen, new bathrooms, everything.
But that does give you a wonderful blank canvas once the fresh plaster has dried!
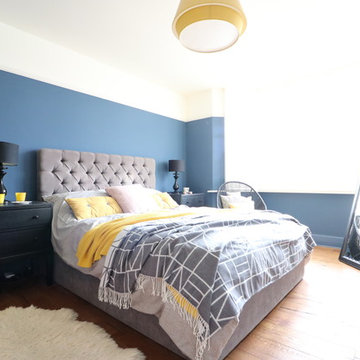
Here we have Stiffkey Blue on the walls below the picture rail and then Wimborne White above and on the ceiling and woodwork apart from the skirting, where we have carried the moody blue all the way to the floor to meet the dark stained oak boards. Hints of mustard yellow makes the blue really pop in the ceiling pendent, table lamp, throws and cushions. The look is finished off with white painted wooden wardrobes from The White Company and shutters from The Cambridge Shutter Company. Gorgeous!
 Casey & Fox
Simon Maxwell
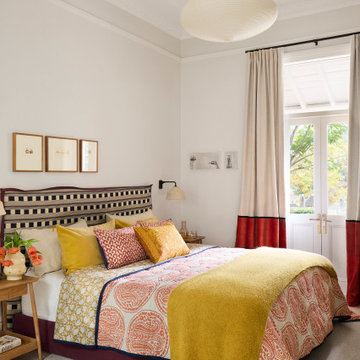
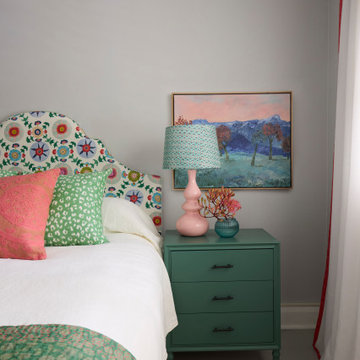
Photo of a medium sized bohemian master and grey and pink bedroom in London with grey walls, medium hardwood flooring and brown floors.
Photo of a medium sized bohemian master and grey and pink bedroom in London with grey walls, medium hardwood flooring and brown floors.
 No Chintz
The master bedroom is the darkest room in the house, so we needed to be aware of lighting and thoughtful about colour choices. The colours in this project are warm, rich, and beautiful.
The curtains were Chrissie's idea— rich velvet in warm, beautiful colours. The detail of the white stitching on the bedspread picks up on the hand details of white stitching through the drapes - it's a lovely connection.
The bedspread was a long time in the making. It's a very lovely, quilted piece and it's reversible, — on the underside is a Walter G fabric, and on the top a more luxurious fabric which is beautiful. Chrissie made it work with the existing bed head, which she didn't design but engaged with thoughtfully.
 No Chintz
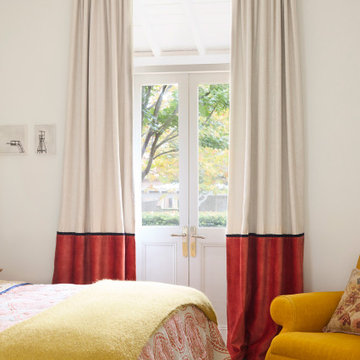
The master bedroom is the darkest room in the house, so we needed to be aware of lighting and thoughtful about colour choices. The colours in this project are warm, rich, and beautiful.
The curtains were Chrissie's idea— rich velvet in warm, beautiful colours. The detail of the white stitching on the bedspread picks up on the hand details of white stitching through the drapes - it's a lovely connection.
The bedspread was a long time in the making. It's a very lovely, quilted piece and it's reversible, — on the underside is a Walter G fabric, and on the top a more luxurious fabric which is beautiful. Chrissie made it work with the existing bed head, which she didn't design but engaged with thoughtfully.
 No Chintz
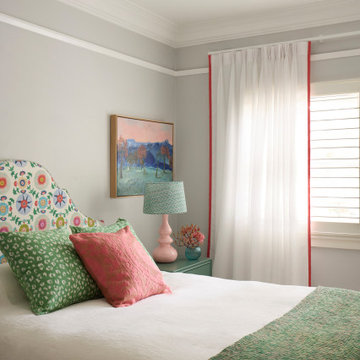
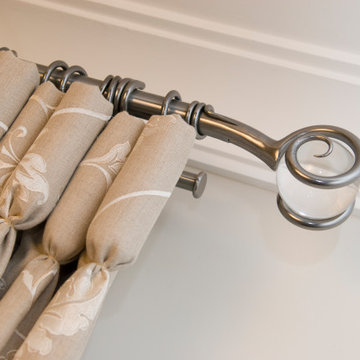
In the master bedroom at Cremorne House, unlined sheer curtains add softness alongside the existing shutters, which do all the heavy lifting when it comes to light control. The detail that makes them truly special is the 2cm bound edge in contrast linen along the leading, base and outside edges, a small touch that gives the whole window real elegance.
 No Chintz
In the master bedroom at Cremorne House, unlined sheer curtains add softness alongside the existing shutters, which do all the heavy lifting when it comes to light control. The detail that makes them truly special is the 2cm bound edge in contrast linen along the leading, base and outside edges, a small touch that gives the whole window real elegance.
 Sam Hood Interiors
On our initial meeting with the clients, they produced plans they had had drawn up, which would eventually completely transform the layout of the entire property.
It was important to the clients to ensure at this early stage that the furniture layouts would work, to enable them to position power points in walls (and floors) were required.
We produced floor plans and mood boards for the client, giving them numerous schemes and looks for each area, taking into consideration, light, use of space and general feel of each room.
Detail was key, and we factored this into each room, always happy to also give our professional opinion on other items not supplied by us where needed.
The client on this occasion had a strong idea of how they wanted the house to look, but didn’t have time in their busy week to pull this all together, it was therefore great to very much work with them and show them numerous possibilities they may not normally have considered, or known were available.
It was exciting seeing the transformation of the areas as walls were knocked through, evolving the spaces into a more Contemporary layout for the modern family.
We were, as was the client over joyed at the finished look and have been lucky enough to continue to work with the customer on a further two projects (including one over-seas holiday home).
 Sam Hood Interiors
When we got the call from the owner of the ‘Essex New Build’, it was clear the client and her husband had very differing ideas of how the house should look.
One of them favoured bold, vibrant colours whilst the other was keener to keep to a more neutral, calmer pallet.
On our initial visit, the property was still at ‘breeze block’ stage so we were able to have input at each stage of the development, from kitchen style right down to tile direction, bathroom fittings and even grout colour.
Working together, and liaising with builders, decorators, and site managers we went on to complete a stunning finish to more than satisfy both of the client’s tastes.
1