
Expansive Red Living Room Ideas and Designs
Refine by:
Budget
Sort by:Popular Today
1 - 20 of 29 photos
Item 1 of 3

 Lisa Burdus Interior Design
Design ideas for an expansive traditional open plan living room in Sydney with dark hardwood flooring.
 Schmitt Bergmann Architekten Part GmbB
Foto: Jens Bergmann / KSB Architekten

Design ideas for an expansive contemporary formal open plan living room in Frankfurt with white walls and light hardwood flooring.
Design ideas for an expansive contemporary formal open plan living room in Frankfurt with white walls and light hardwood flooring.
 MacAusland DESIGN
Formal reception room.

This is an example of an expansive classic formal enclosed living room with beige walls, carpet, a standard fireplace, a stone fireplace surround, no tv and multi-coloured floors.
This is an example of an expansive classic formal enclosed living room with beige walls, carpet, a standard fireplace, a stone fireplace surround, no tv and multi-coloured floors.
 Grace & Holmes
Susanne Helmold

Inspiration for an expansive eclectic open plan living room in Hamburg with grey walls, medium hardwood flooring, a built-in media unit and beige floors.
Inspiration for an expansive eclectic open plan living room in Hamburg with grey walls, medium hardwood flooring, a built-in media unit and beige floors.
 Integrated Design Studio
Moroccan Interior

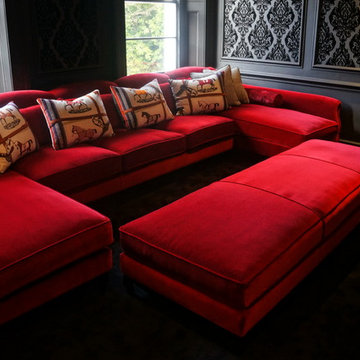
Inspiration for an expansive world-inspired formal living room in Dorset with beige floors.
Inspiration for an expansive world-inspired formal living room in Dorset with beige floors.

 The Rugs Warehouse

Fabric: 100% Wool. Origin: Handmade in India. Weave: Hand-tufted. This rug can be custom-made to any size and with any colours.
Expansive living room in London.
Expansive living room in London.
 User

UserSetis integrates complementary pieces of furniture which combine the "crush" effect and contributes to "functional solutions" to facilitate the consumers life.
It is part of the distinction, it offers solutions of amenities for the greedy consumers of products which combine chic and features. The lacquered finish matches with fineness to materials such as glass and metal to affirm its aesthetic biases and thus highlight the key to differentiation.
The TV dinner coffee table on which the tray is raised to facilitate the meals and also allows a storage space.
Frame in while lacquer particleboard. Parts in white foil fibreboard. Legs in grey epoxy lacquer steel and temperate glass.
Its evolution character in 3 extensions panels allows variable capacity according to the moments of life and friendliness. It allows you to sit from 2 to 8 people.
Each piece of Setis furniture has its own unique character. Use them to complement and enhance other living and dining room collections by Gautier.
 Fine House Photography
Fine House Studio
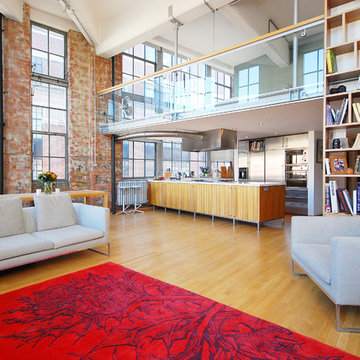
Photo of an expansive eclectic mezzanine living room in Gloucestershire with a reading nook, multi-coloured walls, light hardwood flooring and a wall mounted tv.
Photo of an expansive eclectic mezzanine living room in Gloucestershire with a reading nook, multi-coloured walls, light hardwood flooring and a wall mounted tv.
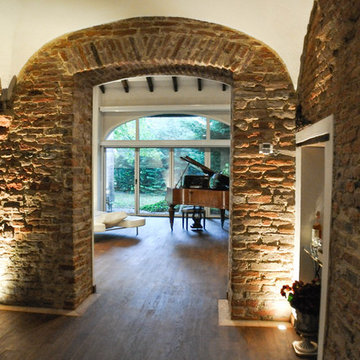
 Architetto Marco Finardi - ALMA GROUP
Ristrutturazione completa
Ampia villa in città, all'interno di un contesto storico unico. Spazi ampi e moderni suddivisi su due piani.
L'intervento è stato un importante restauro dell'edificio ma è anche caratterizzato da scelte che hanno permesso di far convivere storico e moderno in spazi ricercati e raffinati.
Sala svago e tv. Sono presenti tappeti ed è evidente il camino passante tra questa stanza ed il salone principale. Evidenti le volte a crociera che connotano il locale che antecedentemente era adibito a stalla. Le murature in mattoni a vista sono stati accuratamente ristrutturati

 ATELIER DES TUILERIES
This is an example of an expansive urban living room in Paris with orange walls, light hardwood flooring and a freestanding tv.
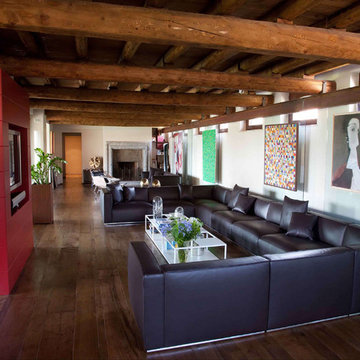
 Erna Corbetta Architetto
Expansive modern mezzanine living room in Milan with white walls, dark hardwood flooring and a concealed tv.

 Pascal Lagneau Photographies
Pascal Lagneau
Inspiration for an expansive classic open plan living room in Dijon with a home bar, red walls, medium hardwood flooring, no fireplace and a freestanding tv.
Inspiration for an expansive classic open plan living room in Dijon with a home bar, red walls, medium hardwood flooring, no fireplace and a freestanding tv.

 Art Nrshinga Art Gallery
Discover the Extra Large Original Painting Collection by Paresh Nrshinga, featuring bold, expressive artworks designed to make a statement. Created with high-quality acrylic on canvas, these pieces showcase dynamic brushstrokes, vibrant colour palettes, and fluid movement, bringing energy and sophistication to any space.
Each painting is signed, with painted sides for a gallery-style finish, and comes ready to hang—no framing needed. Whether you’re looking for a striking centrepiece or a harmonious blend of colour and texture, this collection seamlessly complements modern interiors.
Nrshinga also offers custom commissions, working from colour swatches to create bespoke, large-scale art tailored to your vision. Fast delivery available.
 Giacomo Zanelli
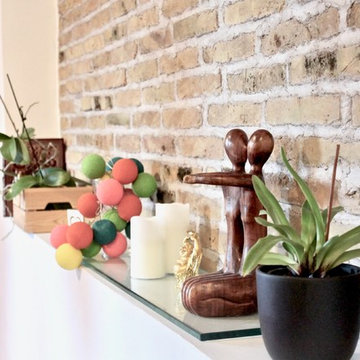
Photo of an expansive contemporary enclosed living room in Rome with a music area, white walls, marble flooring, a wall mounted tv and grey floors.
 Elke Altenberger Interior Design & Consulting

Inspiration for an expansive contemporary open plan living room in Other with white walls, marble flooring, a wood burning stove and white floors.
 Carrabetta & Di Palma architetti
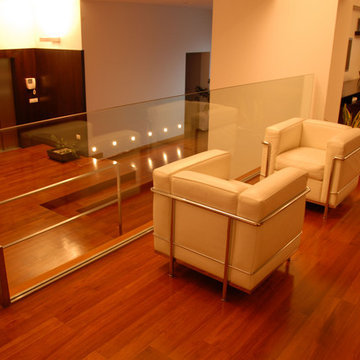
soggiorno nel mezzanino superioreve con zona divani e relax.
Photo of an expansive contemporary formal open plan living room in Other with white walls, light hardwood flooring, a standard fireplace, a stone fireplace surround and a wall mounted tv.
Photo of an expansive contemporary formal open plan living room in Other with white walls, light hardwood flooring, a standard fireplace, a stone fireplace surround and a wall mounted tv.
 Isabella Maruti e Paola Bonfante architette
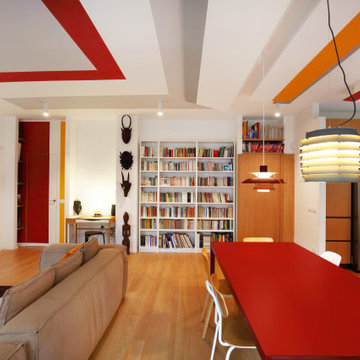
Sul lato lungo del living trovano spazio un guardaroba, un angolo PC, una libreria e una porta pivottante a disegno che da accesso alla zona notte.
This is an example of an expansive modern open plan living room in Milan with a reading nook, white walls, light hardwood flooring and a drop ceiling.
This is an example of an expansive modern open plan living room in Milan with a reading nook, white walls, light hardwood flooring and a drop ceiling.
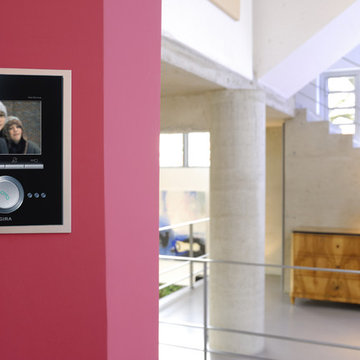
 Gira Giersiepen GmbH & Co. KG
[Alle Fotos: Stefan Schmerold/Gira] Die hochwertigen Geräte, wie das Gira VideoTerminal, passen sich bestens ein ins edle Ambiente.
Expansive contemporary formal open plan living room in Cologne.
Expansive contemporary formal open plan living room in Cologne.
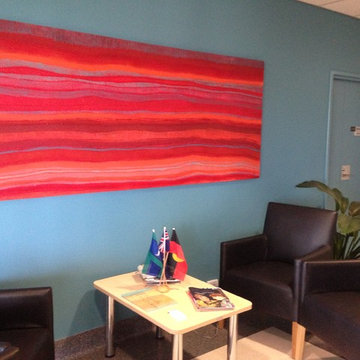
 Saretta Art & Design
I really enjoyed working on this project with my client selecting 2 existing works and commissioning me to create 3 additional pieces to bring alive the reception spaces at the centre. Yapung Malang, meaning Pathway Together is a 2.4 x 1 metre artwork commission after the client viewed a similar work of 1 x 1 metres. http://www.saretta.com.au/collections/online-gallery/products/yapung-pathways-series-3 This vibrant work was extremely well received and draws a response from all who see it. The piece holds pride of place at the main entrance to the hospital. The three 750 x 750 mm works also look fabulous in their home in the main reception with numerous positive responses to the works. I thoroughly enjoy the creative journey of working with people to create artworks and installations that evoke emotion and bring joy to the viewer. I am passionate about the creative process, leading to my vision coming to reality and thrilled that this brings enjoy to others.
1