
Grey Living Room with Multi-coloured Floors Ideas and Designs
Refine by:
Budget
Sort by:Popular Today
1 - 20 of 76 photos
Item 1 of 3
 Bernardino Dimitri

This is an example of a mediterranean enclosed living room in Bari with white walls, concrete flooring, a vaulted ceiling and multi-coloured floors.
 Resincoat

Marble effect floor created using Resincoat metallic epoxy resin floor coating. This customer used a combination of grey & bronze metallic pigments to create this stunning marble effect. Metallic epoxy is a completely unique finish every time creating stunning spaces with infinite colour options. The epoxy resin boasts a high gloss finish that is incredible durable & easy to maintain.
 RJP Design and Decor
Robyn Rolton Photography
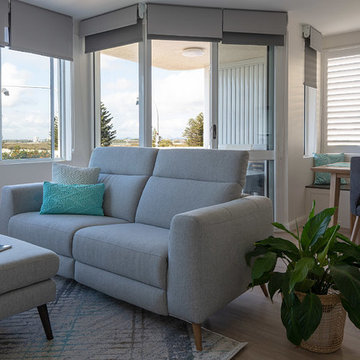
Inspiration for a small modern open plan living room in Sunshine Coast with white walls, vinyl flooring and multi-coloured floors.
Inspiration for a small modern open plan living room in Sunshine Coast with white walls, vinyl flooring and multi-coloured floors.
 Studio 212 ltd
Maida Vale Apartment in Photos: A Visual Journey

Tucked away in the serene enclave of Maida Vale, London, lies an apartment that stands as a testament to the harmonious blend of eclectic modern design and traditional elegance, masterfully brought to life by Jolanta Cajzer of Studio 212. This transformative journey from a conventional space to a breathtaking interior is vividly captured through the lens of the acclaimed photographer, Tom Kurek, and further accentuated by the vibrant artworks of Kris Cieslak.
The apartment's architectural canvas showcases tall ceilings and a layout that features two cozy bedrooms alongside a lively, light-infused living room. The design ethos, carefully curated by Jolanta Cajzer, revolves around the infusion of bright colors and the strategic placement of mirrors. This thoughtful combination not only magnifies the sense of space but also bathes the apartment in a natural light that highlights the meticulous attention to detail in every corner.
Furniture selections strike a perfect harmony between the vivacity of modern styles and the grace of classic elegance. Artworks in bold hues stand in conversation with timeless timber and leather, creating a rich tapestry of textures and styles. The inclusion of soft, plush furnishings, characterized by their modern lines and chic curves, adds a layer of comfort and contemporary flair, inviting residents and guests alike into a warm embrace of stylish living.
Central to the living space, Kris Cieslak's artworks emerge as focal points of colour and emotion, bridging the gap between the tangible and the imaginative. Featured prominently in both the living room and bedroom, these paintings inject a dynamic vibrancy into the apartment, mirroring the life and energy of Maida Vale itself. The art pieces not only complement the interior design but also narrate a story of inspiration and creativity, making the apartment a living gallery of modern artistry.
Photographed with an eye for detail and a sense of spatial harmony, Tom Kurek's images capture the essence of the Maida Vale apartment. Each photograph is a window into a world where design, art, and light converge to create an ambience that is both visually stunning and deeply comforting.
This Maida Vale apartment is more than just a living space; it's a showcase of how contemporary design, when intertwined with artistic expression and captured through skilled photography, can create a home that is both a sanctuary and a source of inspiration. It stands as a beacon of style, functionality, and artistic collaboration, offering a warm welcome to all who enter.
Hashtags:
#JolantaCajzerDesign #TomKurekPhotography #KrisCieslakArt #EclecticModern #MaidaValeStyle #LondonInteriors #BrightAndBold #MirrorMagic #SpaceEnhancement #ModernMeetsTraditional #VibrantLivingRoom #CozyBedrooms #ArtInDesign #DesignTransformation #UrbanChic #ClassicElegance #ContemporaryFlair #StylishLiving #TrendyInteriors #LuxuryHomesLondon
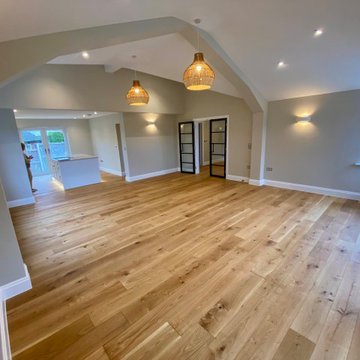
 DMAC Architects Ltd
Open plan living room with vaulted feature ceiling looking towards the kitchen
This is an example of a medium sized modern formal and cream and black open plan living room in Essex with beige walls, medium hardwood flooring, no fireplace, a freestanding tv, multi-coloured floors, a vaulted ceiling and feature lighting.
This is an example of a medium sized modern formal and cream and black open plan living room in Essex with beige walls, medium hardwood flooring, no fireplace, a freestanding tv, multi-coloured floors, a vaulted ceiling and feature lighting.

 DLconstruction
Extension full turnkey finish
This is an example of a medium sized shabby-chic style formal open plan living room in Limerick with grey walls, porcelain flooring, a wood burning stove, a stone fireplace surround, a built-in media unit and multi-coloured floors.
This is an example of a medium sized shabby-chic style formal open plan living room in Limerick with grey walls, porcelain flooring, a wood burning stove, a stone fireplace surround, a built-in media unit and multi-coloured floors.
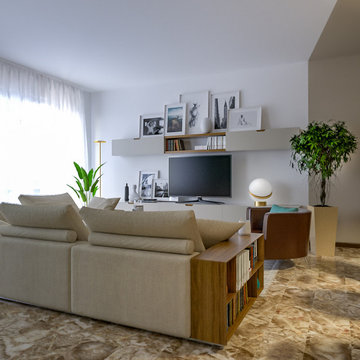
 Liadesign
Liadesign
Inspiration for a large contemporary open plan living room in Milan with a reading nook, multi-coloured walls, marble flooring, a standard fireplace, a built-in media unit and multi-coloured floors.
Inspiration for a large contemporary open plan living room in Milan with a reading nook, multi-coloured walls, marble flooring, a standard fireplace, a built-in media unit and multi-coloured floors.

 Bossi Vigorito Building Interior
Inspiration for a living room in Milan with multi-coloured walls, a built-in media unit, multi-coloured floors and a drop ceiling.
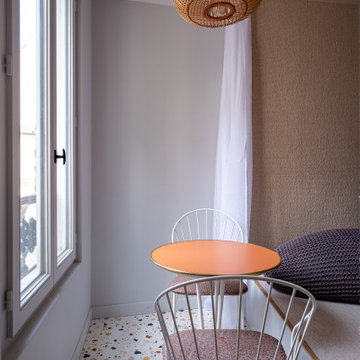
 AGENCE ACCA
This is an example of a small contemporary living room in Paris with grey walls, porcelain flooring and multi-coloured floors.
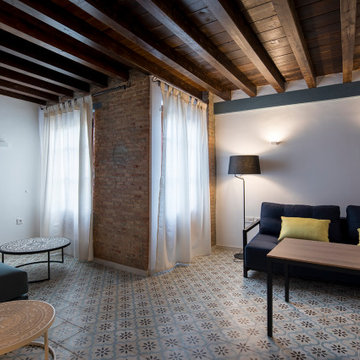
 Eleuve Interiorismo
Design ideas for a large modern open plan living room in Other with white walls, ceramic flooring, a wall mounted tv and multi-coloured floors.

 archer design
Photography by Luc Remond
Inspiration for a large contemporary formal open plan living room in Sydney with multi-coloured walls, carpet and multi-coloured floors.
Inspiration for a large contemporary formal open plan living room in Sydney with multi-coloured walls, carpet and multi-coloured floors.
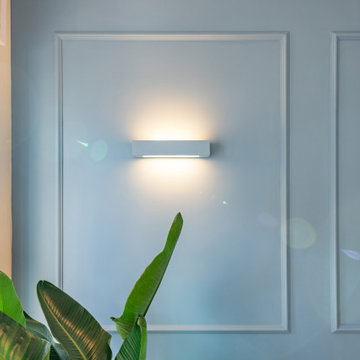
 Chiocca Design
Inspiration for a large contemporary open plan living room in Milan with beige walls, light hardwood flooring, a freestanding tv, multi-coloured floors and panelled walls.

 Chiara Claudi - FIRENZE HOME DESIGN
This is an example of a medium sized contemporary enclosed living room in Florence with white walls, a freestanding tv, multi-coloured floors, ceramic flooring and no fireplace.
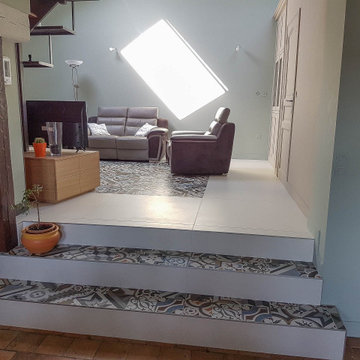
 La Fabrique Geneviève Naudin
Medium sized traditional open plan living room in Other with green walls, ceramic flooring and multi-coloured floors.

 Arch Interiors
Design ideas for a medium sized modern enclosed living room feature wall in Glasgow with white walls, laminate floors, no fireplace, no tv, multi-coloured floors and wood walls.

 SG2 architects + interiors
Photo: Courtney King
Photo of a medium sized bohemian formal mezzanine living room in Melbourne with white walls, porcelain flooring, a wall mounted tv, multi-coloured floors and wainscoting.
Photo of a medium sized bohemian formal mezzanine living room in Melbourne with white walls, porcelain flooring, a wall mounted tv, multi-coloured floors and wainscoting.

 ROliver Constructions Ltd.
The house leaving room is an open and modern space that has been divided up into distinct sections by sleek and stylish partitions, providing some privacy from the other rooms in the house. The room is bright and airy, and the perfect place to relax and unwind.

 Brian O'Tuama Architects
Contemporary living room with an eclectic style
Photo of a large contemporary formal enclosed living room in London with blue walls, carpet, no tv, multi-coloured floors, a standard fireplace and a stone fireplace surround.
Photo of a large contemporary formal enclosed living room in London with blue walls, carpet, no tv, multi-coloured floors, a standard fireplace and a stone fireplace surround.

 Chantal Forzatti architetto
Soggiorno con divano progettato custom, modulare e versatile a seconda degli eventi ospitati nella Villa. Pavimento in palladiana originale in marmo.
Ph credits: Andrea Grimoldi.
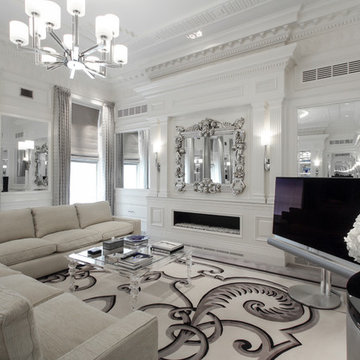
 MacAusland DESIGN
Beautiful new-build contemporary-classical interior to this main reception room.
Photo of an expansive classic formal enclosed living room with white walls, carpet, a ribbon fireplace, a wooden fireplace surround, a freestanding tv and multi-coloured floors.
Photo of an expansive classic formal enclosed living room with white walls, carpet, a ribbon fireplace, a wooden fireplace surround, a freestanding tv and multi-coloured floors.
1