
Search results for "Https:" in Home Design Ideas

 Amy Hunt Interior Design
Creating a utility area on the 1st floor in an unutilised cupboard
Design ideas for a small urban single-wall laundry cupboard in London with shaker cabinets and green cabinets.
Design ideas for a small urban single-wall laundry cupboard in London with shaker cabinets and green cabinets.

 ALL & NXTHING
We tried to recycle as much as we could.
The floorboards were from an old mill in yorkshire, rough sawn and then waxed white.
Most of the furniture is from a range of Vintage shops around Hackney and flea markets.
The island is wrapped in the old floorboards as well as the kitchen shelves.
 VMID
VMIDPhoto of a medium sized industrial single-wall open plan kitchen in Paris with a submerged sink, beaded cabinets, light wood cabinets, engineered stone countertops, white splashback, ceramic splashback, integrated appliances, light hardwood flooring, beige floors, white worktops and exposed beams.

 The SpaceMaker Interiors
Photo of a small industrial ensuite bathroom in Cheshire with a walk-in shower, a two-piece toilet, pink tiles, ceramic tiles, white walls, light hardwood flooring, a pedestal sink, white floors and an open shower.
 User

UserInspiration for a medium sized industrial ensuite bathroom in Bordeaux with beaded cabinets, black cabinets, a corner shower, black and white tiles, grey walls, a submerged sink and a sliding door.
 Juliette Percheron
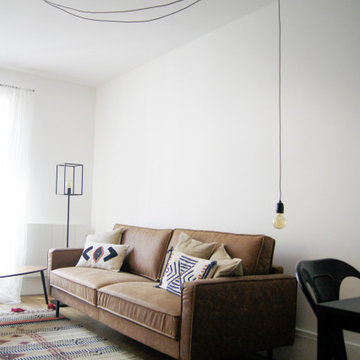
Un canapé en cuir marron pour réchauffer une ambiance industrielle.
Inspiration for a medium sized urban living room in Paris with white walls, medium hardwood flooring, a standard fireplace, a stone fireplace surround, no tv and brown floors.
Inspiration for a medium sized urban living room in Paris with white walls, medium hardwood flooring, a standard fireplace, a stone fireplace surround, no tv and brown floors.
 I F Rénovation
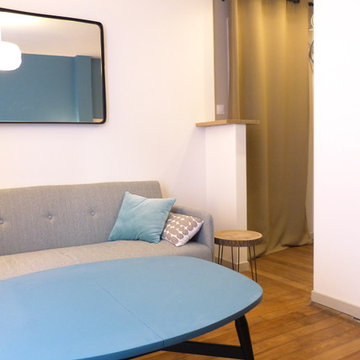
L'entrée depuis le salon.
Photo of a small urban open plan games room in Paris with blue walls and medium hardwood flooring.
Photo of a small urban open plan games room in Paris with blue walls and medium hardwood flooring.
 Le Fil Rouge - Design
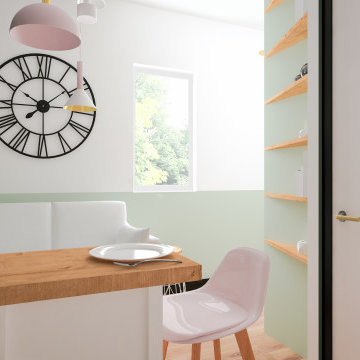
Un défi ! Créer un studio complet dans 11m². Utilisé de manière occasionnelle avec mobilier et les matériaux devaient respecter le petit budget !
Organiser l'espace afin de retrouver un maximum de rangement, chaque mètre carrés est essentiel, que dis-je, indispensable ! Un mobilier basique détourné afin de créer des éléments modulaires et multifonctions, des miroirs comme une verrière pour agrandir l'intérieur et donner une sensation de grandeur ! Et pour finir la touche de couleur et de papier peint créant un lieu attrayant et vivant !
 WOM DESIGN
Thierry Stefanopoulos

Inspiration for a large industrial l-shaped kitchen/diner in Paris with a submerged sink, beaded cabinets, white cabinets, glass worktops, red splashback, mirror splashback, stainless steel appliances, concrete flooring, an island, grey floors and red worktops.
Inspiration for a large industrial l-shaped kitchen/diner in Paris with a submerged sink, beaded cabinets, white cabinets, glass worktops, red splashback, mirror splashback, stainless steel appliances, concrete flooring, an island, grey floors and red worktops.
 Sensitiv'

Medium sized urban open plan living room in Paris with white walls, ceramic flooring and beige floors.
 Dekhar - Alfresco Living Specialists
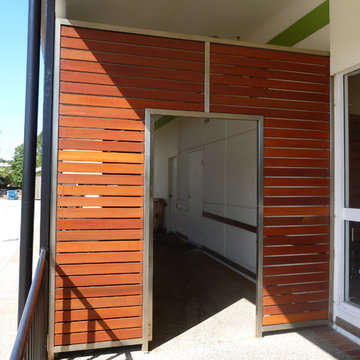
Stainless steel gate for a commercial building to separate the loading bay from the resteraunts
Small industrial house exterior in Brisbane with wood cladding.
Small industrial house exterior in Brisbane with wood cladding.
 Locher - der Gärtner

Mietpflanzen Event RedBull Stuttgart
Expansive industrial roof terrace in Stuttgart.
Expansive industrial roof terrace in Stuttgart.
 Virginie EUDO

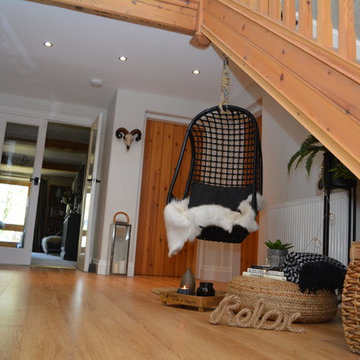
Design ideas for a small industrial foyer in Paris with white walls, lino flooring, a single front door, a black front door and grey floors.

 LB intérieur design
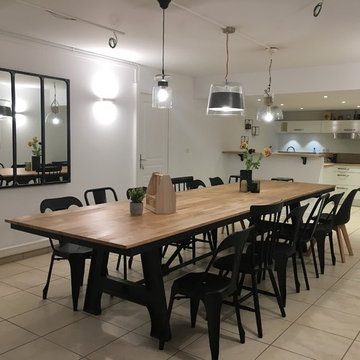
Photo of a large urban galley kitchen/dining room in Nice with a submerged sink, beaded cabinets, white cabinets, laminate countertops, beige splashback, wood splashback, integrated appliances, ceramic flooring, an island, beige floors and beige worktops.
 User
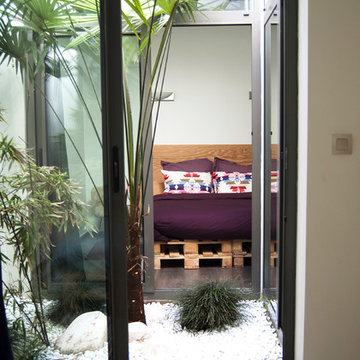
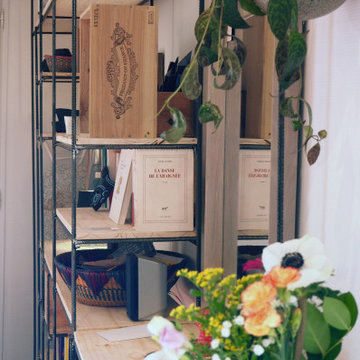
UserPhoto of a medium sized industrial open plan living room in Toulouse with a reading nook, white walls and medium hardwood flooring.
 ÆDIS
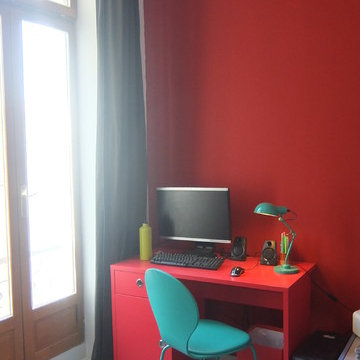
ÆDISLes tommettes du sol du 1er étage ont été repeinte avec une peinture de sol adaptée et pour s' harmoniser avec le style industriel du reste de la maison
 Bespoke Plumbing and Gas
Vanessa Cooper-Tims Photography

Design ideas for a medium sized urban bathroom in Perth with open cabinets, multi-coloured tiles, ceramic tiles, a console sink and solid surface worktops.
Design ideas for a medium sized urban bathroom in Perth with open cabinets, multi-coloured tiles, ceramic tiles, a console sink and solid surface worktops.
 ERA architects
Meritxell Ponty

Inspiration for a medium sized urban single-wall open plan kitchen in Barcelona with a belfast sink, open cabinets, stainless steel cabinets, laminate countertops, metallic splashback, metal splashback, white appliances, ceramic flooring and no island.
Inspiration for a medium sized urban single-wall open plan kitchen in Barcelona with a belfast sink, open cabinets, stainless steel cabinets, laminate countertops, metallic splashback, metal splashback, white appliances, ceramic flooring and no island.
1