
Search results for "Https:" in Home Design Ideas
 MVA Interieur Architecture, Design

Un bel espace salon pour des soirées cocooning ou entre amis. Un canapé lit offrant un couchage supplémentaire à ce loft.
Large industrial open plan living room with beige walls, ceramic flooring, no fireplace, white floors and feature lighting.
Large industrial open plan living room with beige walls, ceramic flooring, no fireplace, white floors and feature lighting.
 Callwey
224 Seiten, 219 Farbfotos
21 x 25 cm, gebunden
€ [D] 29,95 / € [A] 30,80 / sFr. 40.90
ISBN: 978-3-7667-2069-6

Photo of a medium sized urban kitchen/dining room in Munich.
Photo of a medium sized urban kitchen/dining room in Munich.
 CTI Kitchens & Designer Joinery
Paul Worsley: Live By The Sea Photography

This is an example of a medium sized urban u-shaped kitchen pantry in Sydney with a belfast sink, shaker cabinets, white cabinets, engineered stone countertops, green splashback, glass sheet splashback, stainless steel appliances, light hardwood flooring and an island.
This is an example of a medium sized urban u-shaped kitchen pantry in Sydney with a belfast sink, shaker cabinets, white cabinets, engineered stone countertops, green splashback, glass sheet splashback, stainless steel appliances, light hardwood flooring and an island.
 ÆDIS
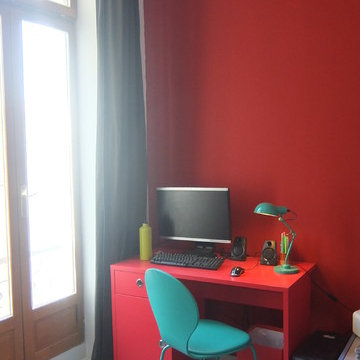
ÆDISLes tommettes du sol du 1er étage ont été repeinte avec une peinture de sol adaptée et pour s' harmoniser avec le style industriel du reste de la maison
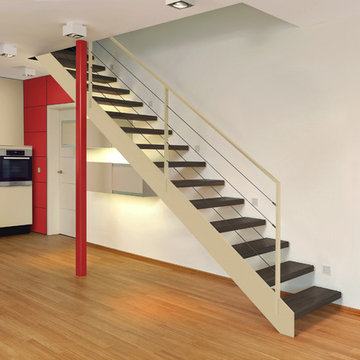
 GöhlerTreppen GmbH&Co.KG
This is an example of a medium sized industrial formal mezzanine living room with white walls, medium hardwood flooring, no fireplace, a freestanding tv and brown floors.
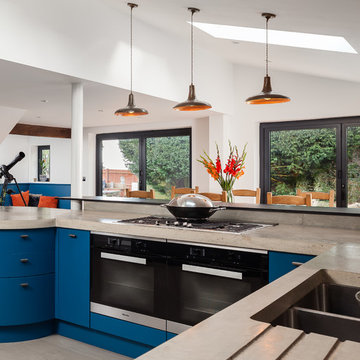
 Jones Britain Kitchens
Ryan Wicks Photography
A contemporary industrial feel modern kitchen with book matched stained oaks accents to an azure blue lacquered door mainly in curves. the surfaces are made up of 65mm poured concrete, oak end grain butchers block and a Richlite recycled paper breakfast bar. finished off with bronze mirror splashbacks and slate behind the main sink. A full compliment of Miele appliances including a down draft extractor. This kitchen really is a pleasure to work in.

 Liadesign
Liadesign
Small urban grey and white single-wall open plan kitchen in Milan with a single-bowl sink, flat-panel cabinets, black cabinets, wood worktops, white splashback, metro tiled splashback, black appliances, light hardwood flooring, no island, a drop ceiling and feature lighting.
Small urban grey and white single-wall open plan kitchen in Milan with a single-bowl sink, flat-panel cabinets, black cabinets, wood worktops, white splashback, metro tiled splashback, black appliances, light hardwood flooring, no island, a drop ceiling and feature lighting.
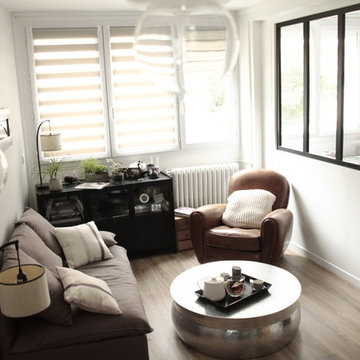
 ODC Design d'Espace
Etienne Lacouture
Photo of a small urban open plan home in Nice with a reading nook and plywood flooring.
Photo of a small urban open plan home in Nice with a reading nook and plywood flooring.
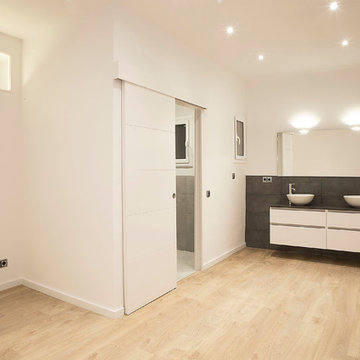
 Grupo Inventia
El dormitorio suite cuenta con un diseño espectacular, además de un cuarto de baño propio. Grupo Inventia.
Photo of a large urban master bedroom in Barcelona with beige walls, medium hardwood flooring and no fireplace.
Photo of a large urban master bedroom in Barcelona with beige walls, medium hardwood flooring and no fireplace.

 CRÜ studio
Adrià Goula
This is an example of a medium sized urban single-wall open plan kitchen in Barcelona with a submerged sink, flat-panel cabinets, white cabinets, white appliances, ceramic flooring and no island.
This is an example of a medium sized urban single-wall open plan kitchen in Barcelona with a submerged sink, flat-panel cabinets, white cabinets, white appliances, ceramic flooring and no island.
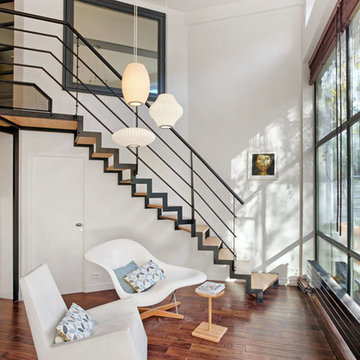
 Erika Design
NICHÉ DANS UNE OASIS DE VERDURE CE LOFT A BEAUCOUP D’ATOUTS DONT DE BEAUX VOLUMES ET DE LA LUMIÈRE. MAIS AUSSI QUELQUES INCONVÉNIENTS: UNE ENTRÉE INEXPLOITÉE, UN ESCALIER VOLUMINEUX, UNE SALLE À MANGER QUI MANQUE UN PEU DE CHALEUR. AUJOURD’HUI L’ENTRÉE S’EST TRANSFORMÉE EN BUREAU, L’ESCALIER EN MÉTAL RAPPELLE LE PASSÉ DU LOFT ET LES COULEURS ONT MIS EN AVANT LES VOLUMES DE LA SALLE À MANGER.
@Geraldine Andrieu

 Piedra papel tijera interiorismo
Inspiration for a medium sized industrial shower room bathroom in Barcelona with flat-panel cabinets, white cabinets, an alcove shower, a two-piece toilet, white tiles, ceramic tiles, ceramic flooring, a trough sink and beige walls.
 Nouvelle Kitchens & Bathrooms
Clever tile and tapware choices combine to achieve an elegant interpretation of an 'industrial-style' bathroom. Note the clever design for the shaving cabinets, which also add light and a luxurious touch to the whole look, handy niches for storage and display, as well as the practical addition of a laundry basket to ensure the bathroom remains uncluttered at all times. The double showers and vanity allow for a relaxed toillette for both users.
 The Kitchen Place

This compact walk-in pantry is perfect for storing the microwave and bar fridge. We love the use of a blackboard wall for you shopping list and recipe ideas. There's even a spot for the dust buster!
 Sylvie Bagros
Yves Bagros
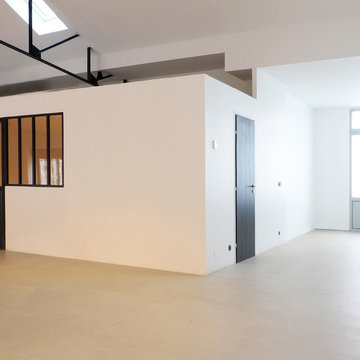
Large urban enclosed living room in Paris with white walls, no fireplace, no tv and beige floors.
Large urban enclosed living room in Paris with white walls, no fireplace, no tv and beige floors.
 Metamorfosi Arquitectes s.l.
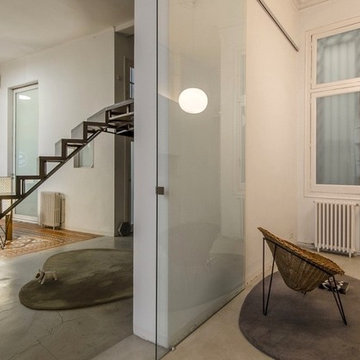
Design ideas for a medium sized industrial hallway in Barcelona with white walls.
 Erika Design
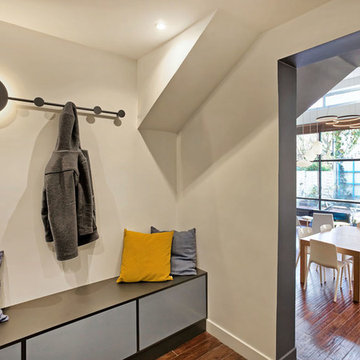
NICHÉ DANS UNE OASIS DE VERDURE CE LOFT A BEAUCOUP D’ATOUTS DONT DE BEAUX VOLUMES ET DE LA LUMIÈRE. MAIS AUSSI QUELQUES INCONVÉNIENTS: UNE ENTRÉE INEXPLOITÉE, UN ESCALIER VOLUMINEUX, UNE SALLE À MANGER QUI MANQUE UN PEU DE CHALEUR. AUJOURD’HUI L’ENTRÉE S’EST TRANSFORMÉE EN BUREAU, L’ESCALIER EN MÉTAL RAPPELLE LE PASSÉ DU LOFT ET LES COULEURS ONT MIS EN AVANT LES VOLUMES DE LA SALLE À MANGER.
@Geraldine Andrieu
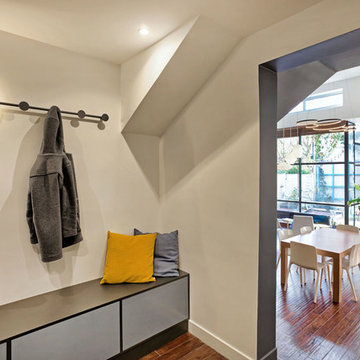 Erika Design
NICHÉ DANS UNE OASIS DE VERDURE CE LOFT A BEAUCOUP D’ATOUTS DONT DE BEAUX VOLUMES ET DE LA LUMIÈRE. MAIS AUSSI QUELQUES INCONVÉNIENTS: UNE ENTRÉE INEXPLOITÉE, UN ESCALIER VOLUMINEUX, UNE SALLE À MANGER QUI MANQUE UN PEU DE CHALEUR. AUJOURD’HUI L’ENTRÉE S’EST TRANSFORMÉE EN BUREAU, L’ESCALIER EN MÉTAL RAPPELLE LE PASSÉ DU LOFT ET LES COULEURS ONT MIS EN AVANT LES VOLUMES DE LA SALLE À MANGER.
@Geraldine Andrieu
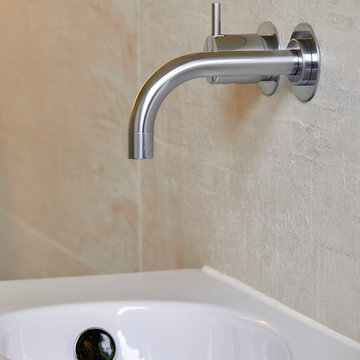
 Bathroom & Kitchen Eleven
Chris Snook Photography
Design ideas for a medium sized urban bathroom in London.
Design ideas for a medium sized urban bathroom in London.
 a&A Concept Store

Dans le cas présent l'ilot permet de caser la tv côté salon et sert d'appui au piano côté fenêtre. Cette dernière est encadrée de rangements sur-mesure pour accueillir du rangement et tout l'équipement musique/sono.
En effet, si les grandes pièces ouvertes ont beaucoup d'avantages en terme d'esthétisme et de confort, il n'en reste pas moins que le manque de mur rend parfois compliqué le positionnement de la télévision. Une solution, trop peu souvent mise en œuvre en rénovation, est de placer l'écran en ilot. Certes cela impose de câbler dans le sol, mais quand cela peut être intégré aux travaux cela offre des possibilités très inintéressantes ! Photo HanaK
1